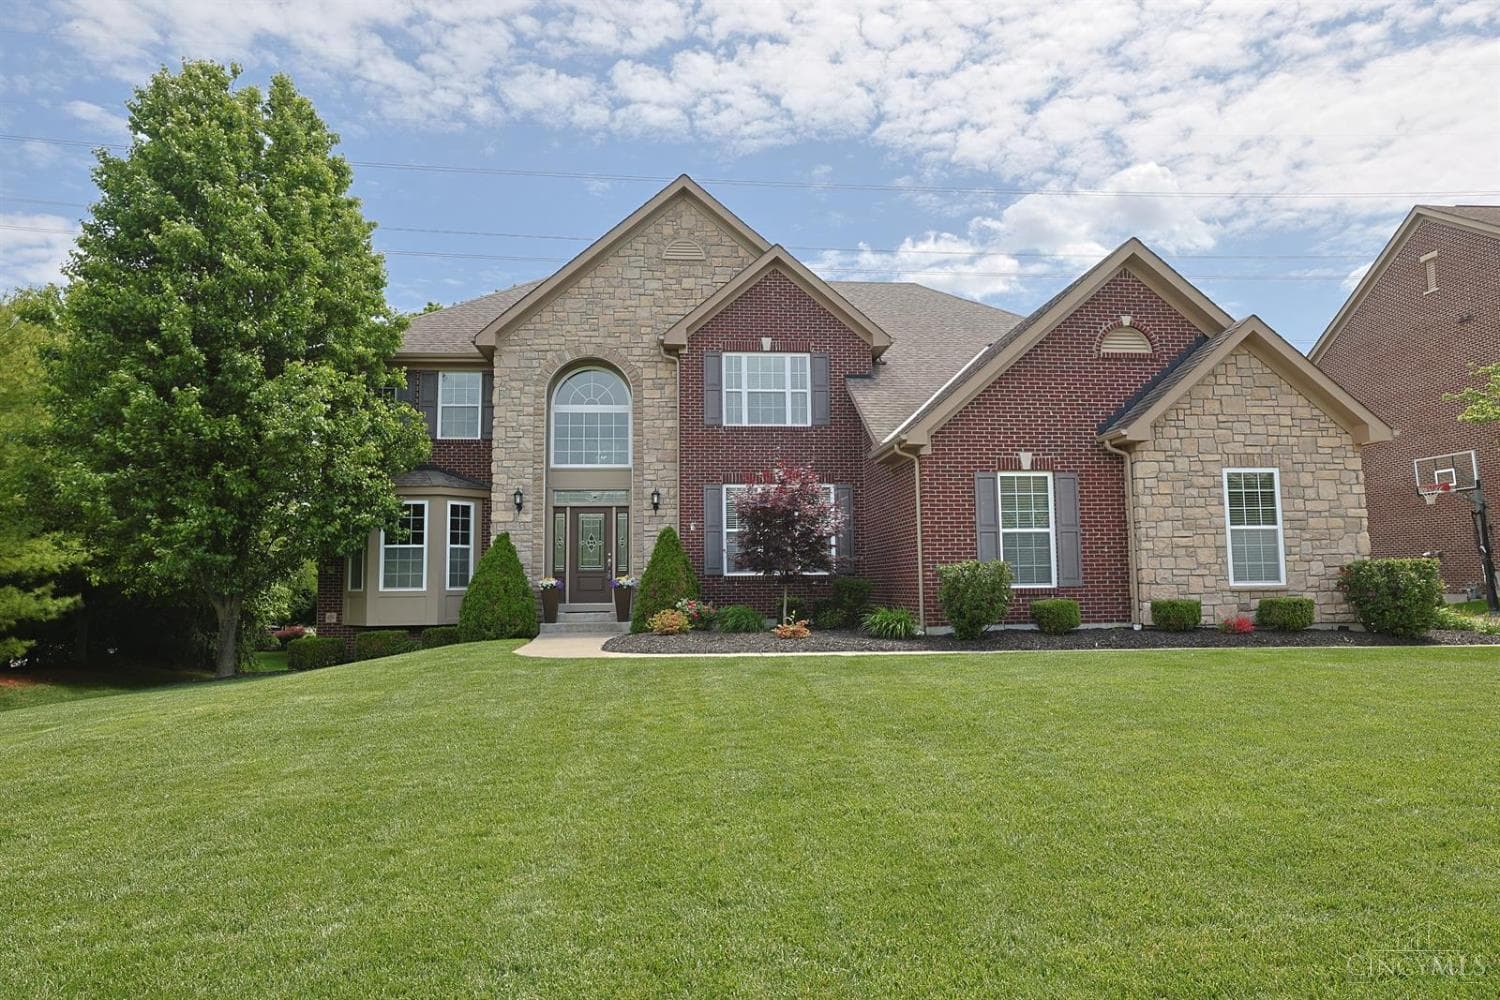
 Active
1/88
$899,900
$182/sqft4 bd4.5 ba4,932 sqft
3328 Riverside Drive
Mason, OH 45040
22 days on market
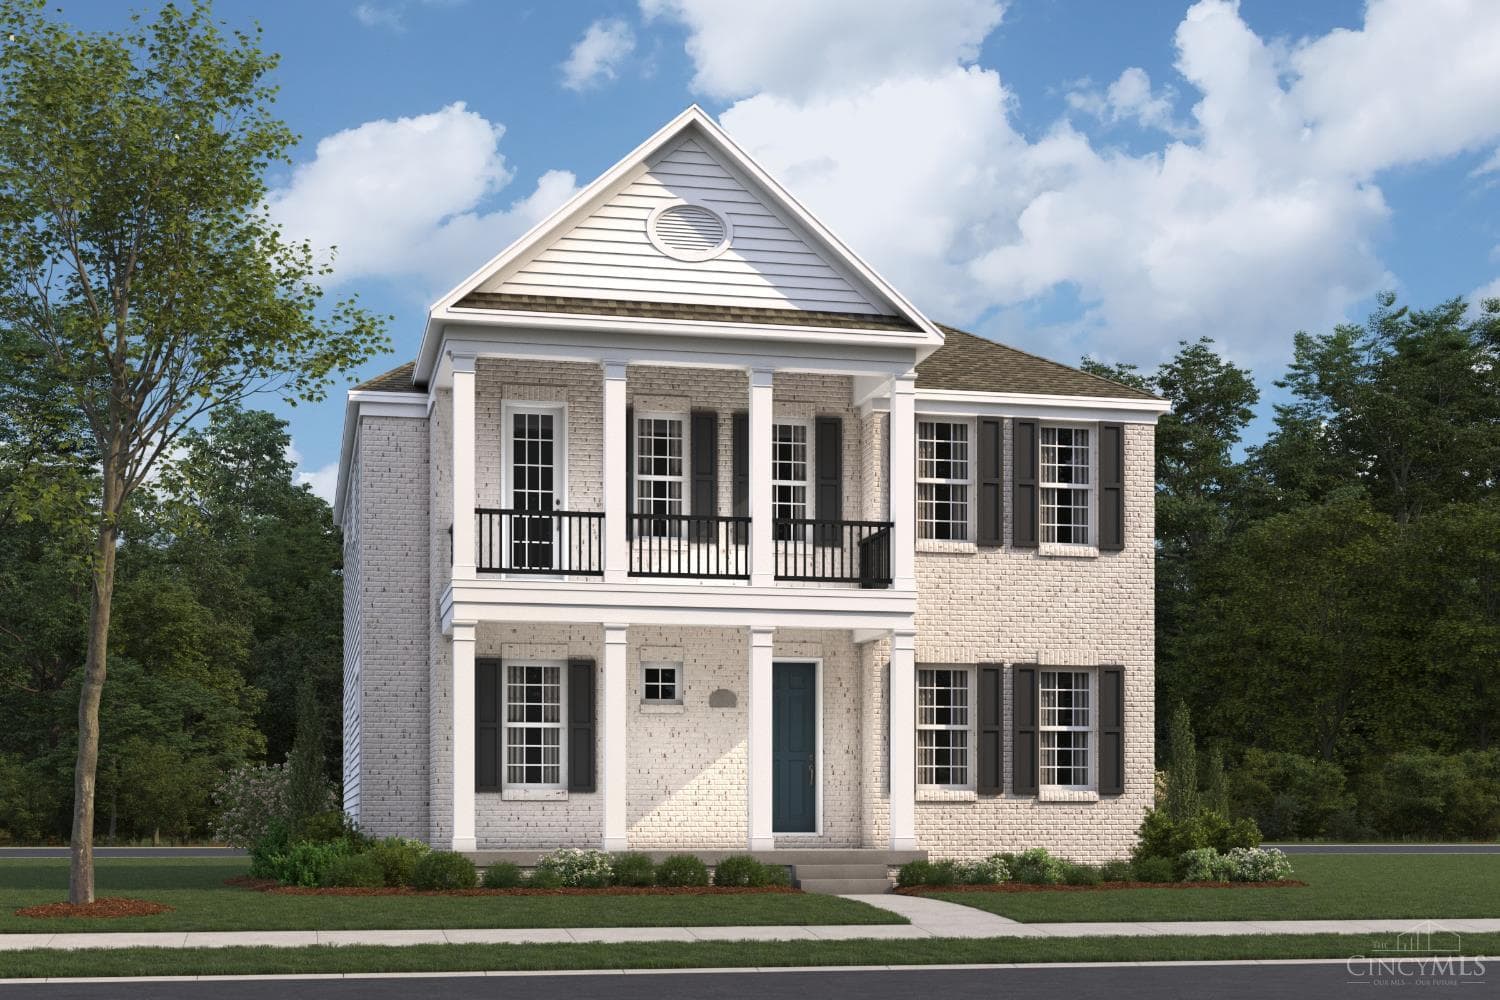
$1,117,285
Mason, OH 45040
Welcome to Nouveau, a thoughtfully designed new home community. Blending contemporary design, low-maintenance living, and everyday convenience, offering a lifestyle that feels both elevated and effortless. Living in Nouveau means having something for everyone right at your fingertips. From enjoying the resort style swimming pool to splash pads and climbers for kids and miles of walking paths or relaxing at the outdoor gathering spaces. This stunning Resolute II plan is crafted with an open floorplan that radiates elegance. The spacious entryway flows into the open concept family room, kitchen and breakfast area that are perfect for hosting. For a more elevated dinner experience you can enjoy the large dining room. Wind down and get some work done in the study or enjoy your large master bedroom that is equipped with a spa style bathroom and large walk in closet. With an additional two bedrooms, recreation room and loft. This home is located close to Mason's most popular attractions!
$7,651/mo
$223,457
Active$899,900
$182/sqft3328 Riverside Drive
Mason, OH 45040
22 days on market
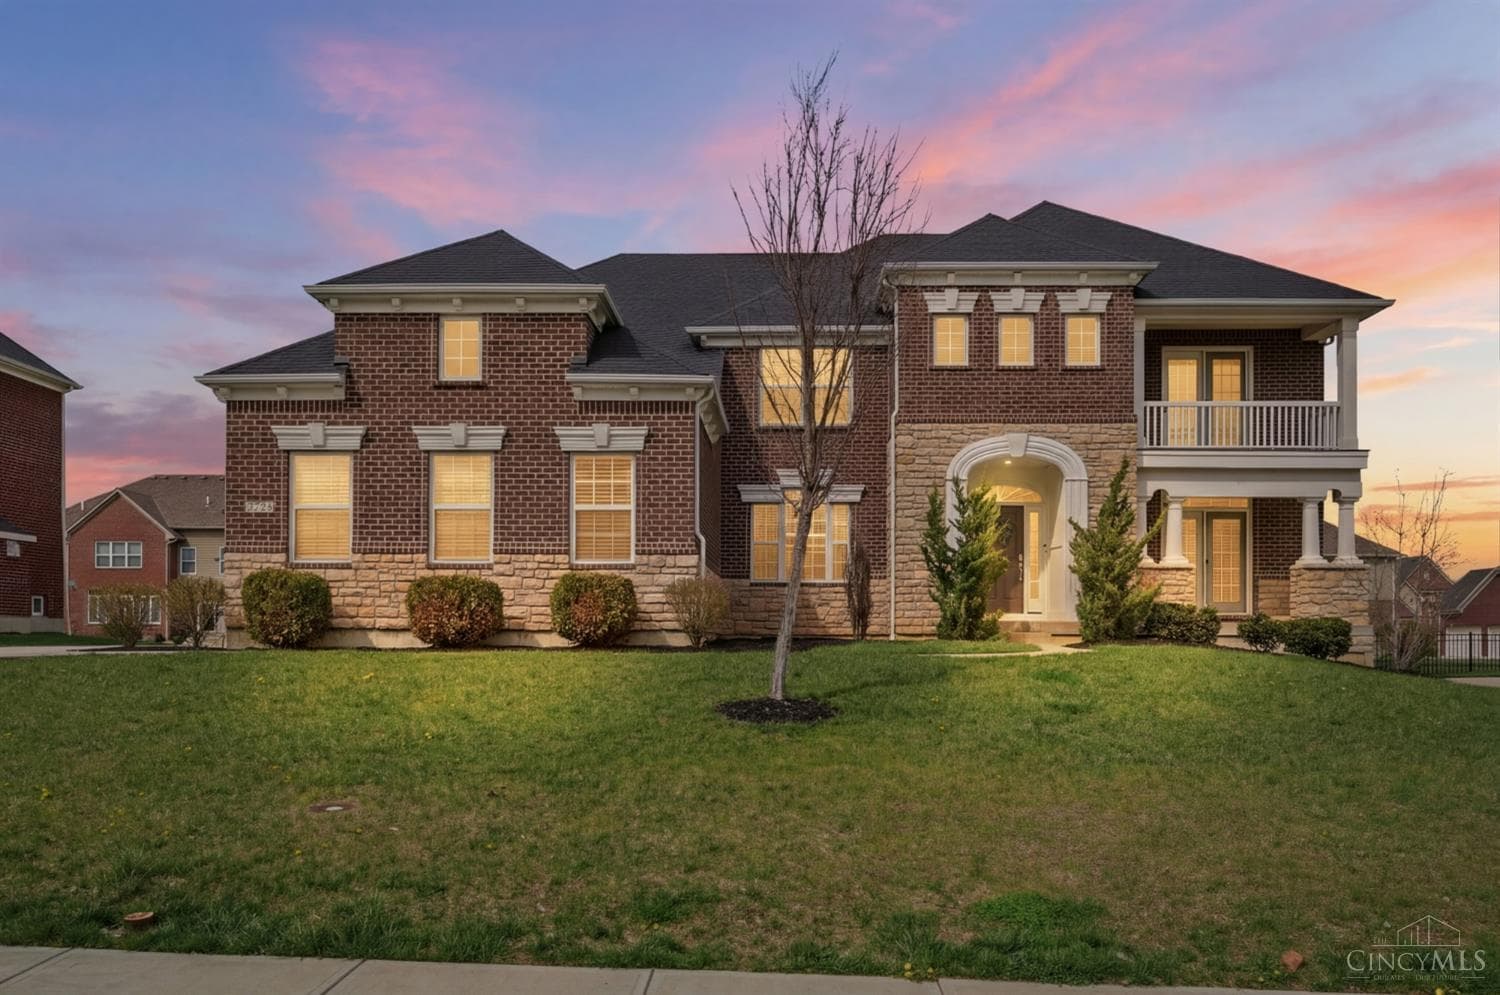 Active
$925,000
$239/sqft4354 Highland Green Drive
Mason, OH 45040
14 days on market
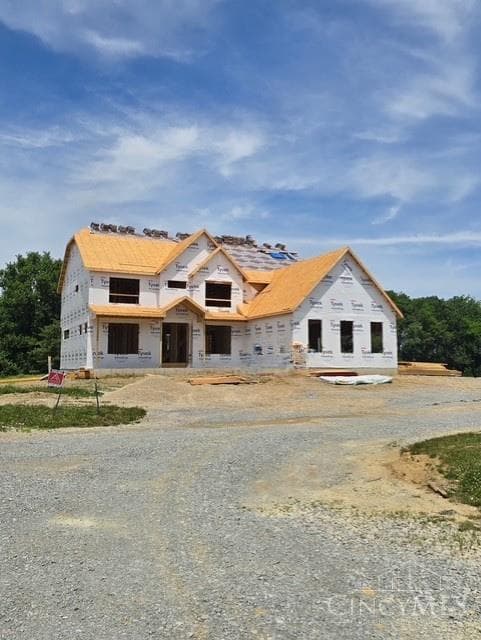 Active
$952,275
$341/sqft5503 Cox Smith Road lot 4
Mason, OH 45040
136 days on market
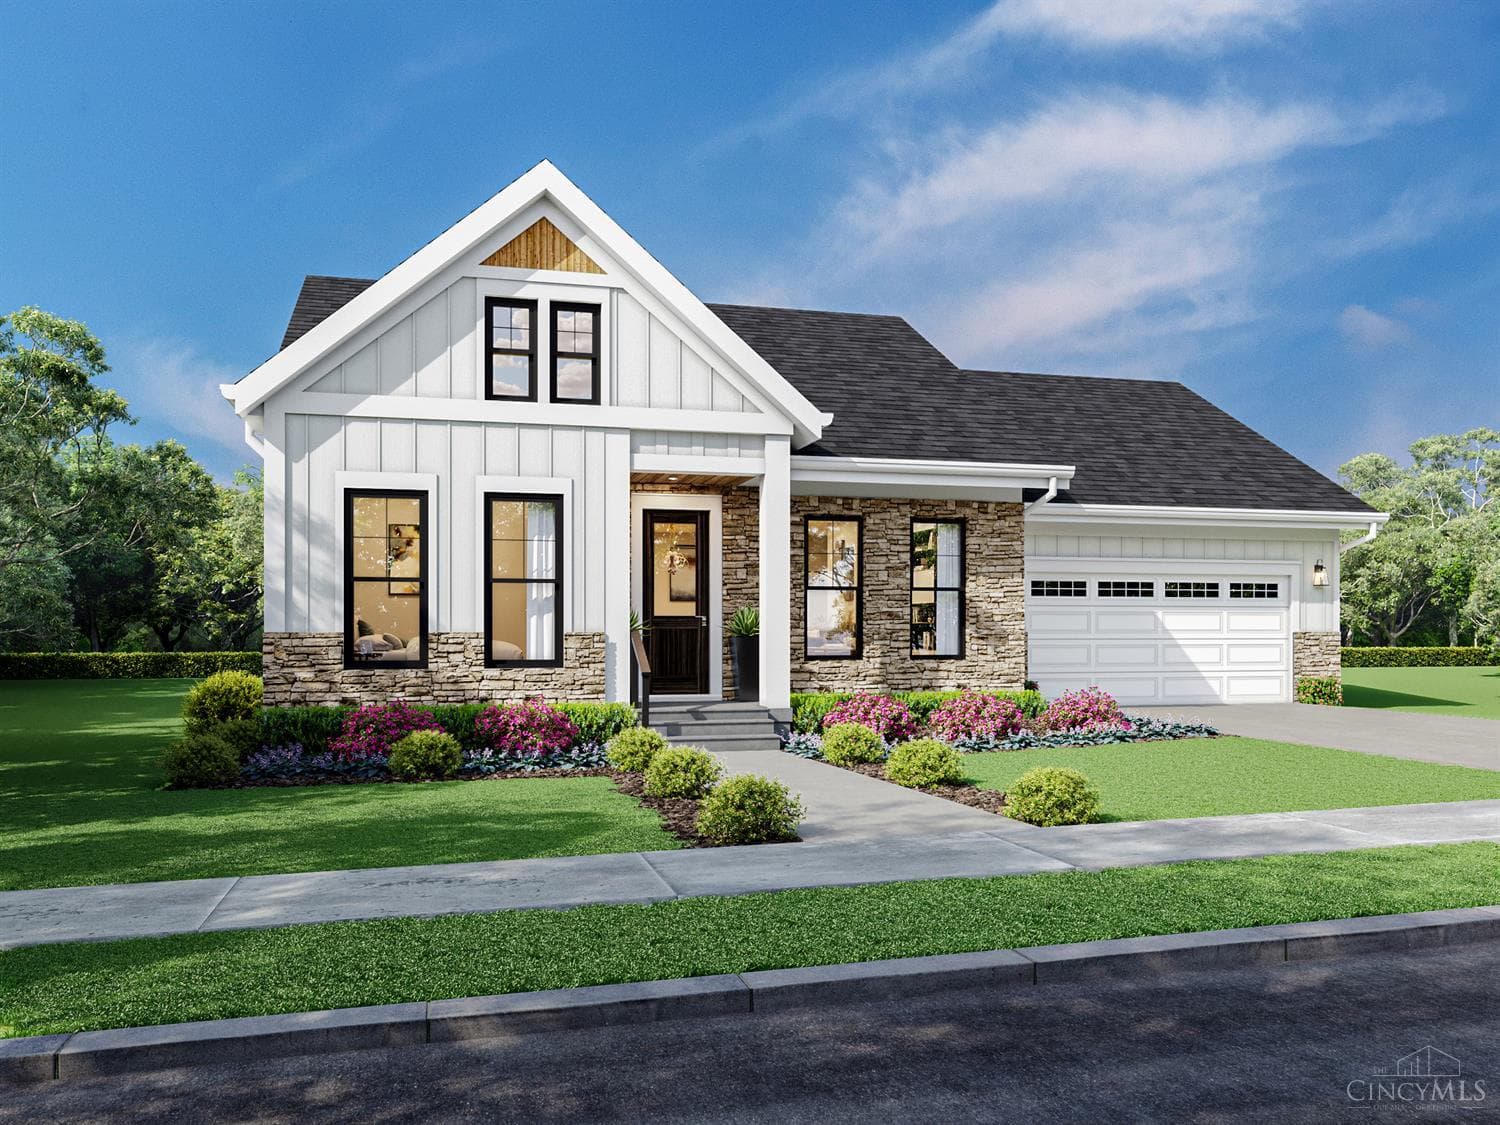 Active
$959,325
$563/sqft4741 Tribute Lane
Mason, OH 45040
23 days on market
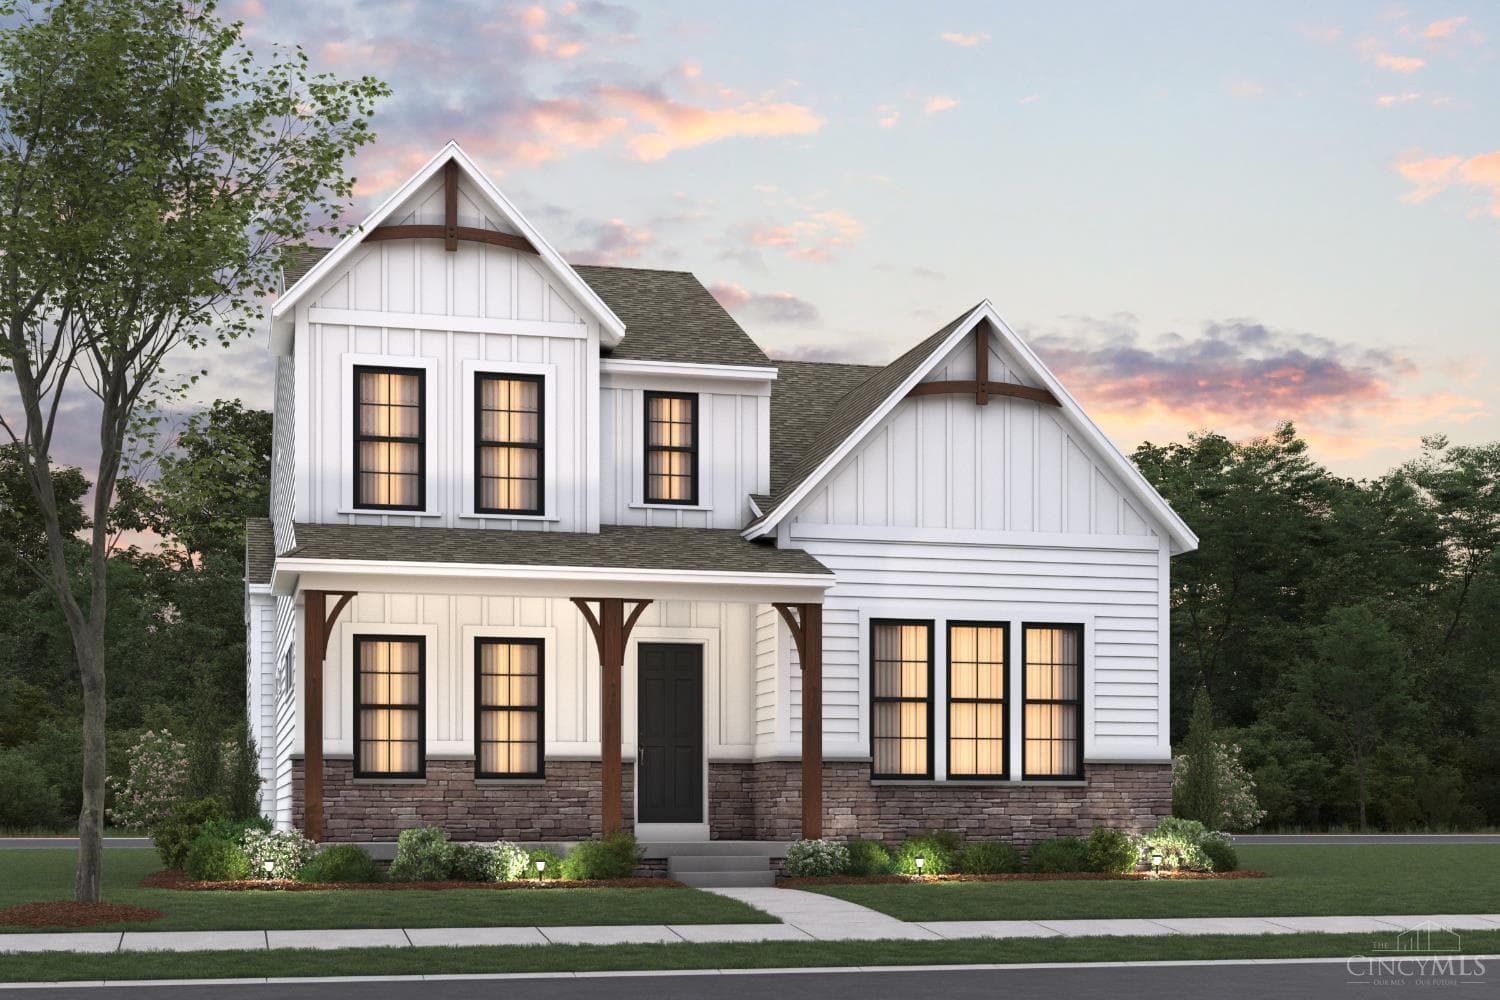 Active
$1,015,095
$284/sqft5317 Gaudi Lane 005
Mason, OH 45040
0 days on market
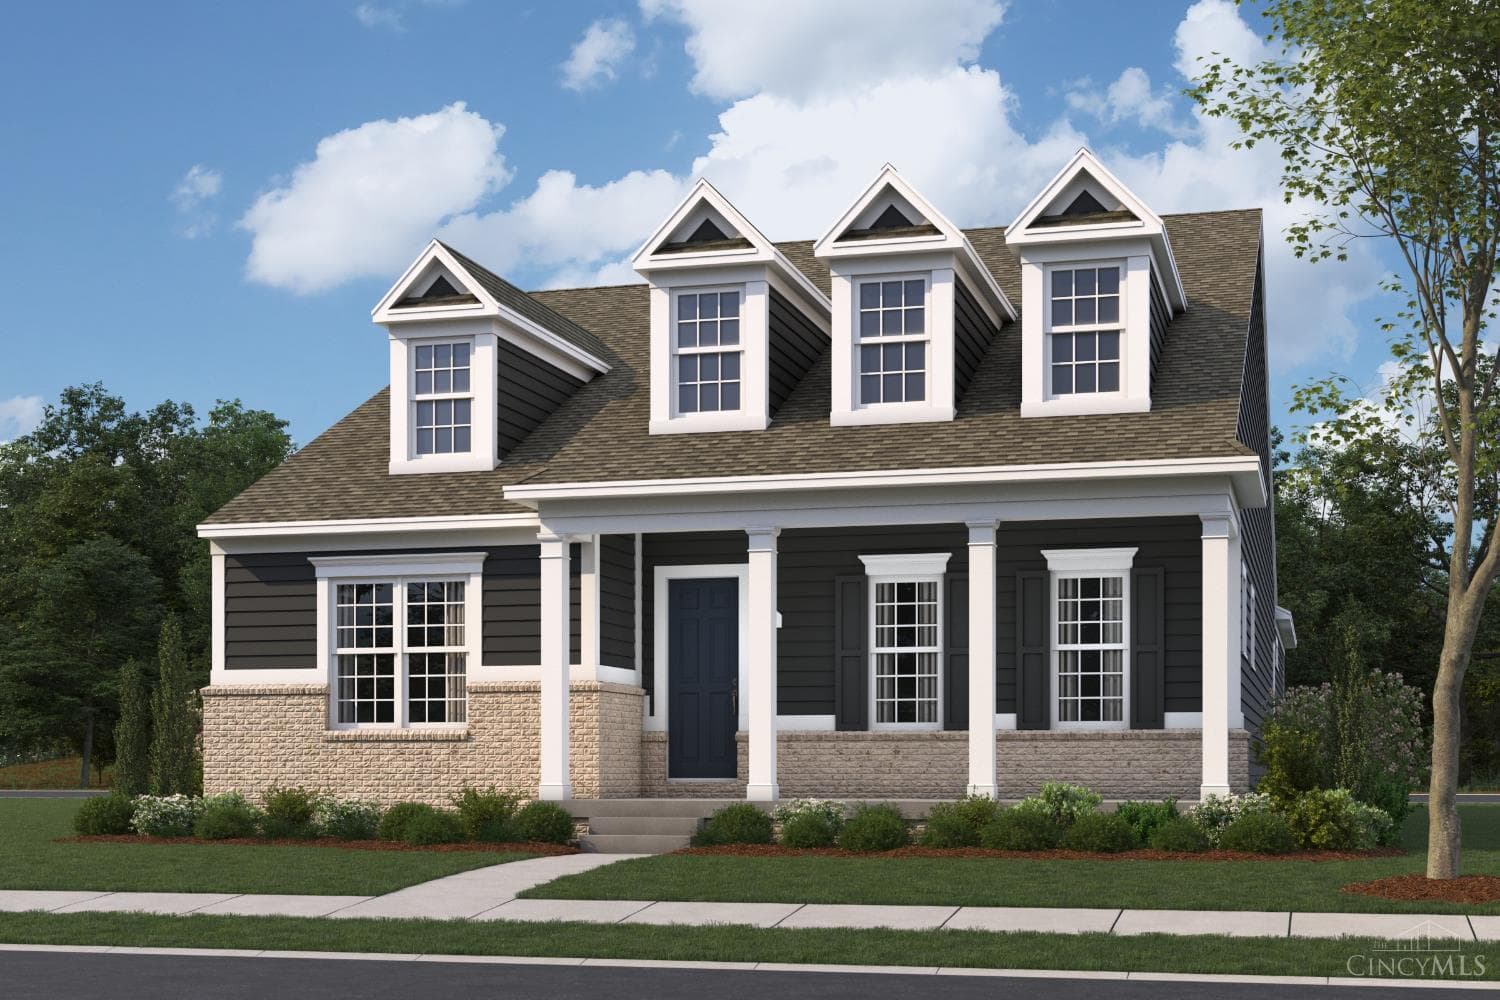 Active
$1,030,926
$296/sqft5323 Gaudi Lane 006
Mason, OH 45040
0 days on market