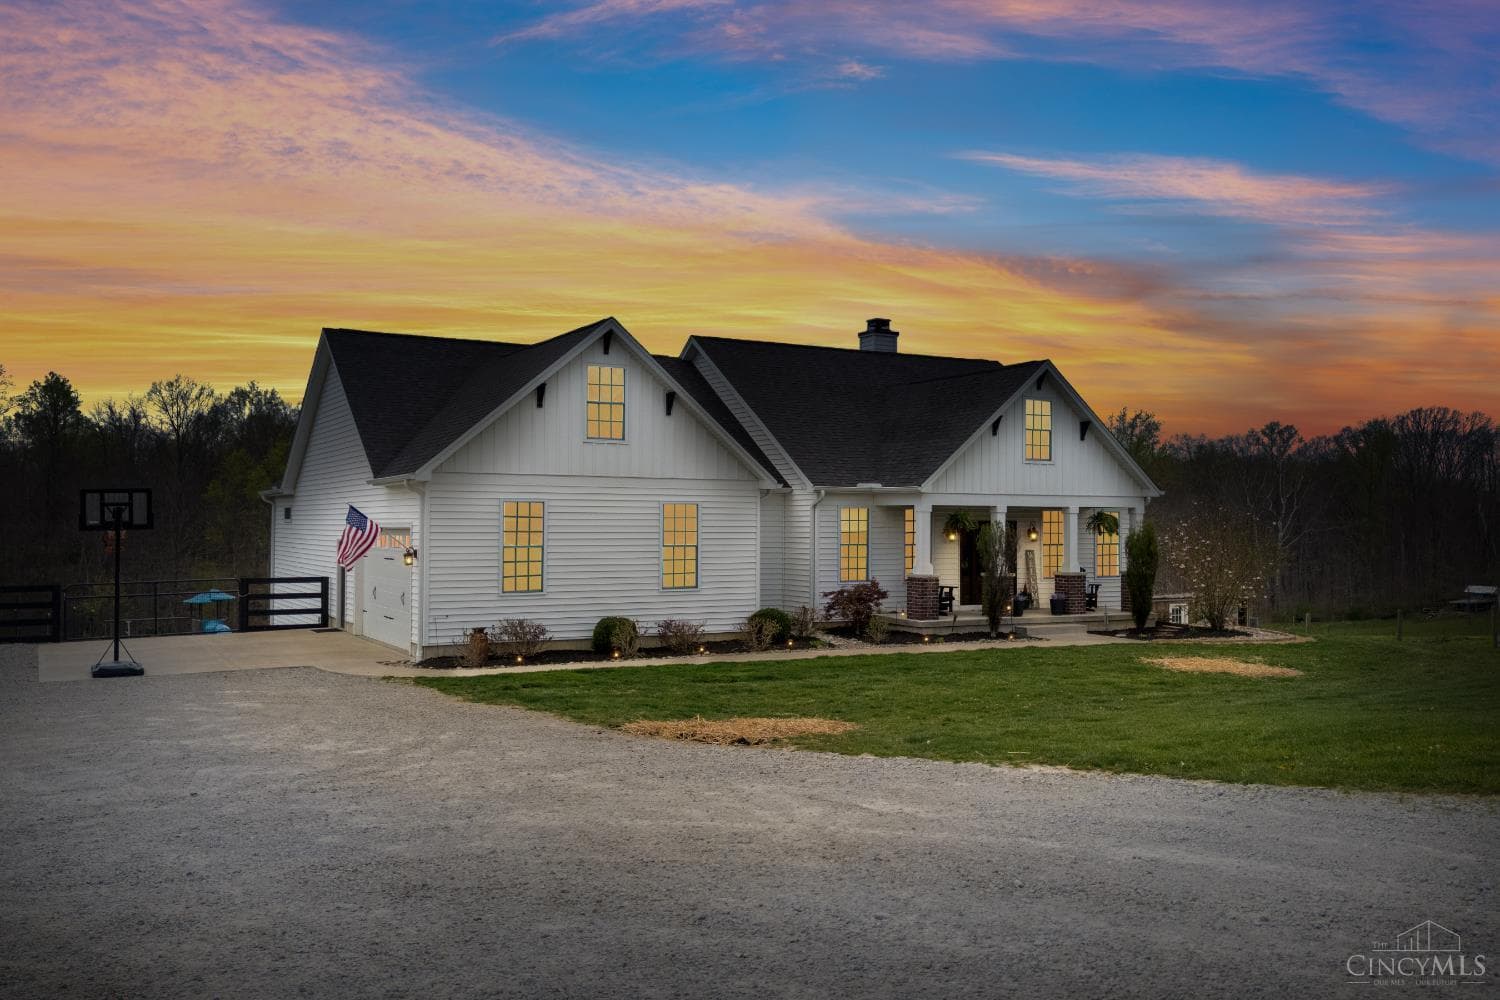
$1,169,000
1158 Pyle Road
Adams Twp, OH 45113
Description
A custom Craftsman home on 7.911 rolling acres featuring 6 beds, 3 baths, cathedral‑ceiling kitchen and great room with granite counters, walk‑in pantry, and a wood‑burning fireplace with blower. The split floorplan includes a primary suite with soaking tub, step‑in shower, and large walk‑in closet. A spacious 9'‑ceiling basement offers a rec area and walkout to a covered patio with porch swing. Outdoor features include a composite deck, play area, and a 1/4‑acre stocked pond with a 10x24 concrete pad. The 40x64 pole barn (2024) offers spray‑foam insulation, LED lighting, radiant heat, two 14' insulated doors, 16' ceilings, a loft, office, bathroom, 200‑amp service, and concrete floors. The land includes 2.6 wooded acres with trails and a creek, gravel parking, two shipping containers, and a fenced pasture with two livestock barns. Beautiful landscaping and rolling terrain complete this breathtaking property.
Property Details
Location
Financial
Ask About This Property
Monthly Payment Estimate
$8,006/mo
$233,800