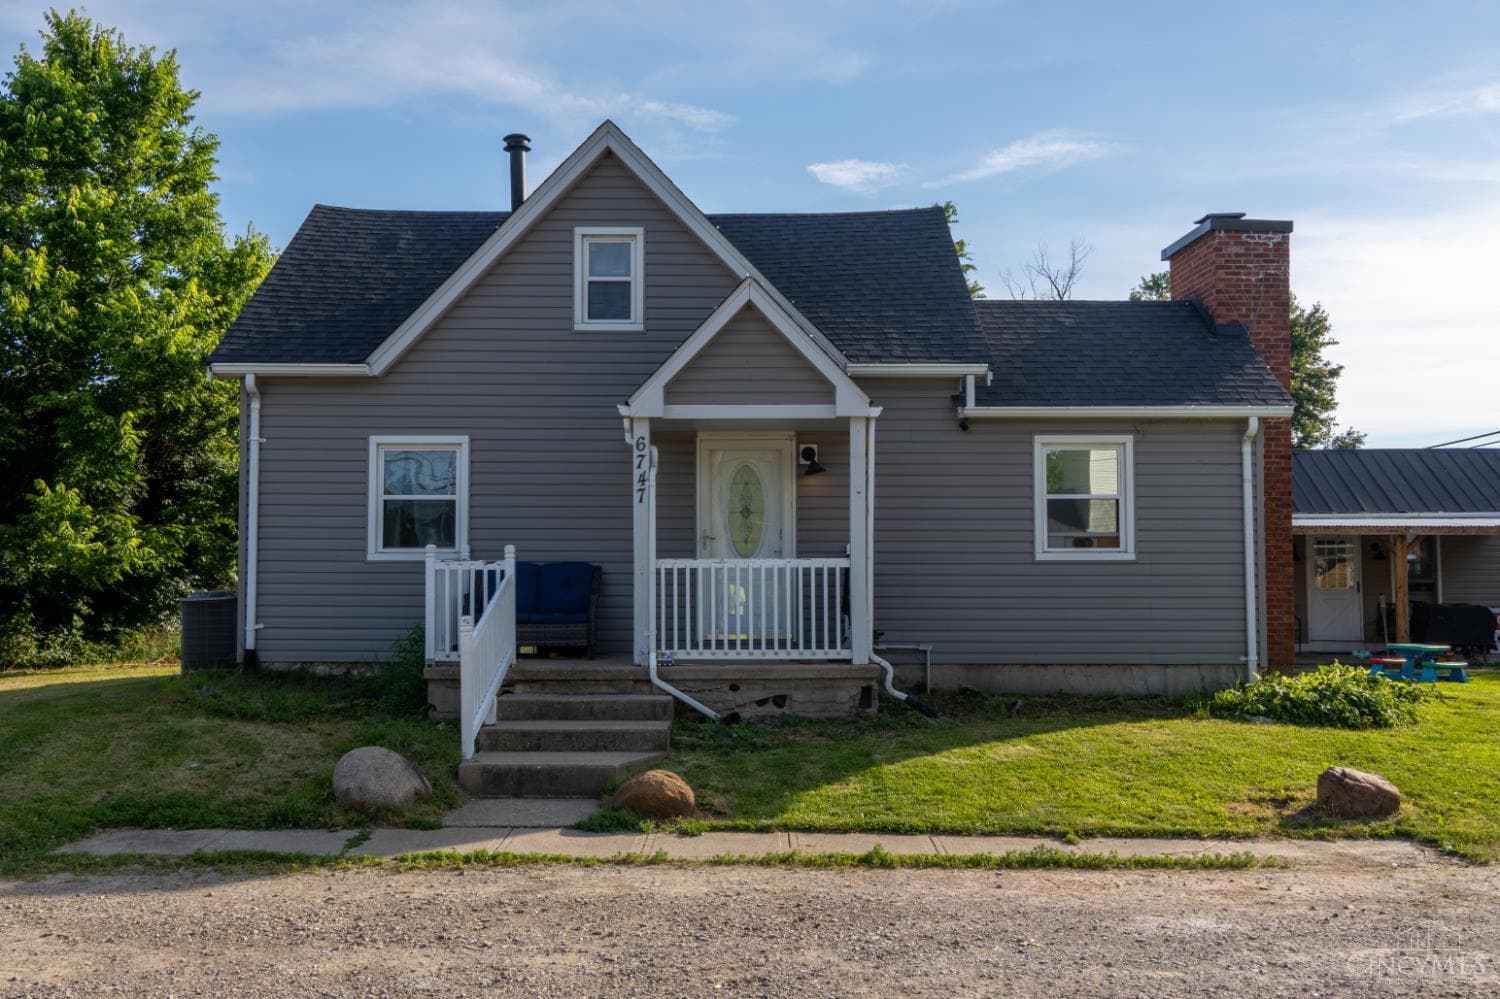
 Active
1/35
$255,000
$204/sqft3 bd1 ba1,249 sqft
6747 Plum Street
Goshen Twp, OH 45122
36 days on market
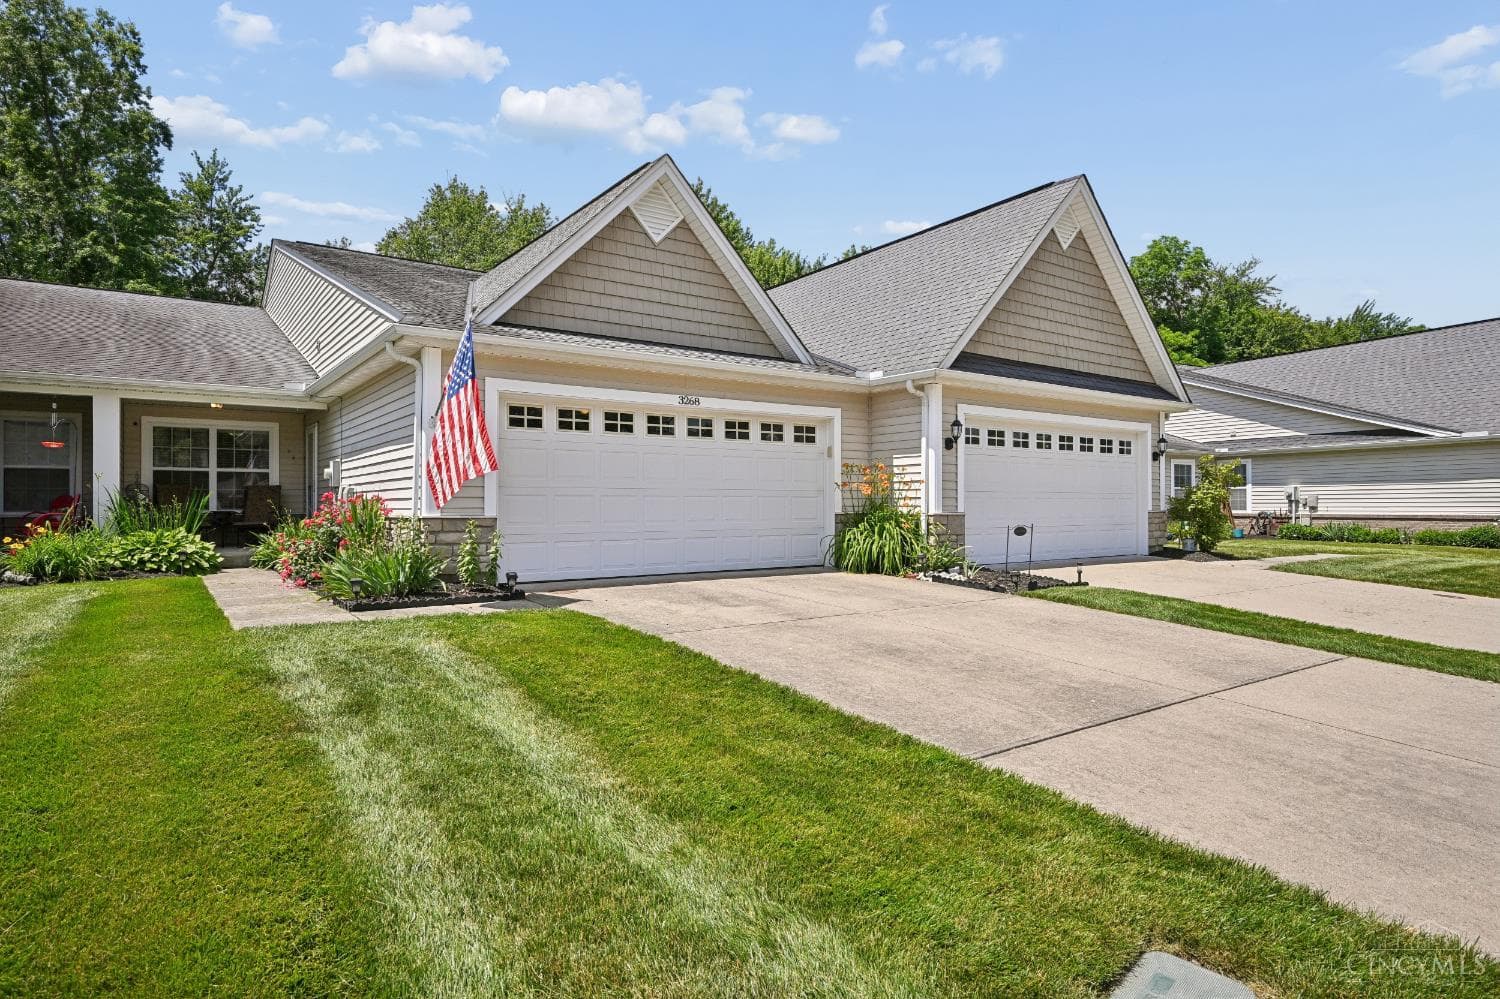
$295,000
Goshen Twp, OH 45140
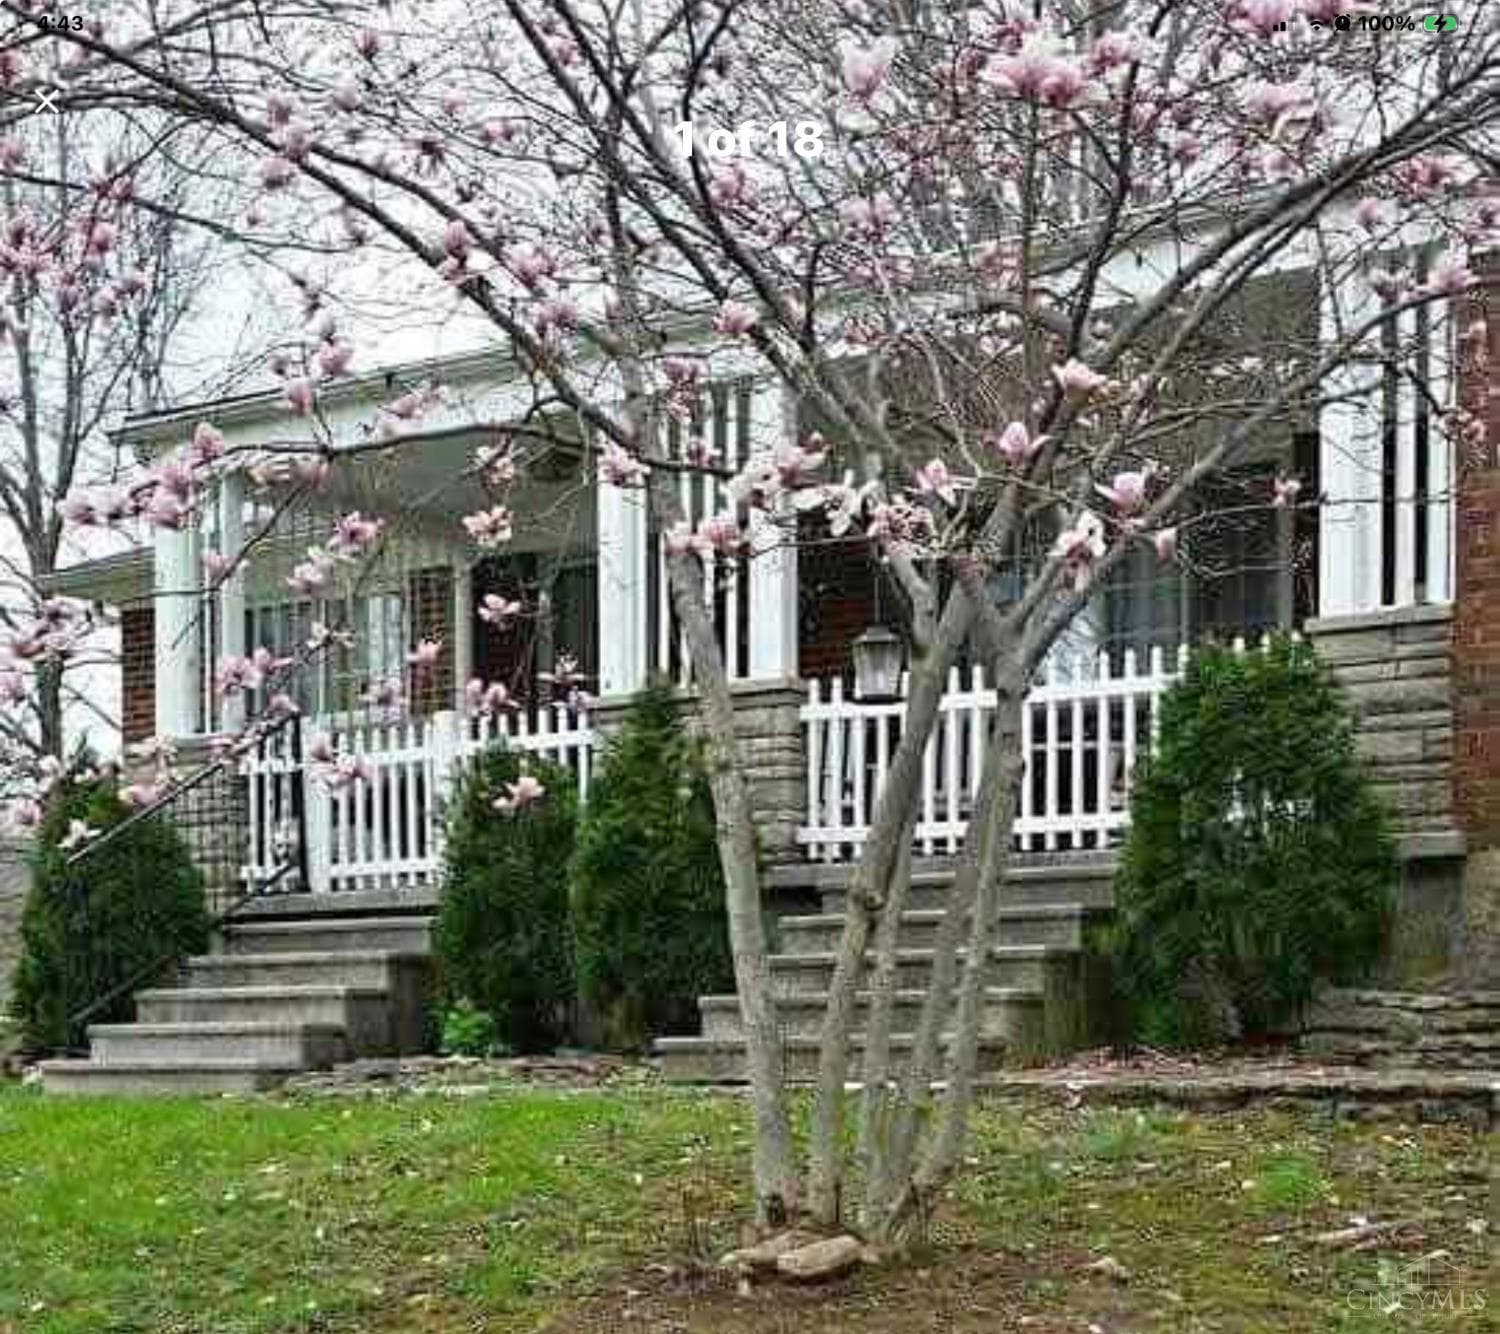
Welcome to the Villages of Belmont, a community offering attached ranch-style living with a private entrance, attached two-car garage, and peaceful park-like view from your three-season room. A charming covered front porch welcomes you inside, where soaring 10-foot ceilings and an open floor plan create a bright, spacious feel. The updated kitchen features luxury vinyl flooring, 42 white cabinetry, Corian countertops, and stainless steel appliances. The primary suite is situated at the rear of the home and offers wooded views, a large walk-in closet, and an en-suite bath with double vanity, walk-in shower, and linen closet. The second bedroom also includes a walk-in closet and overlooks the front porch. A convenient laundry room with direct access to the garage completes the home. With the three season room, you have over 1500 sqft of living space! A low HOA fee of $150/month to maintain the yard, landscape and entrances, you will love this easy-living home!
$2,170/mo
$59,000
Active$255,000
$204/sqft6747 Plum Street
Goshen Twp, OH 45122
36 days on market
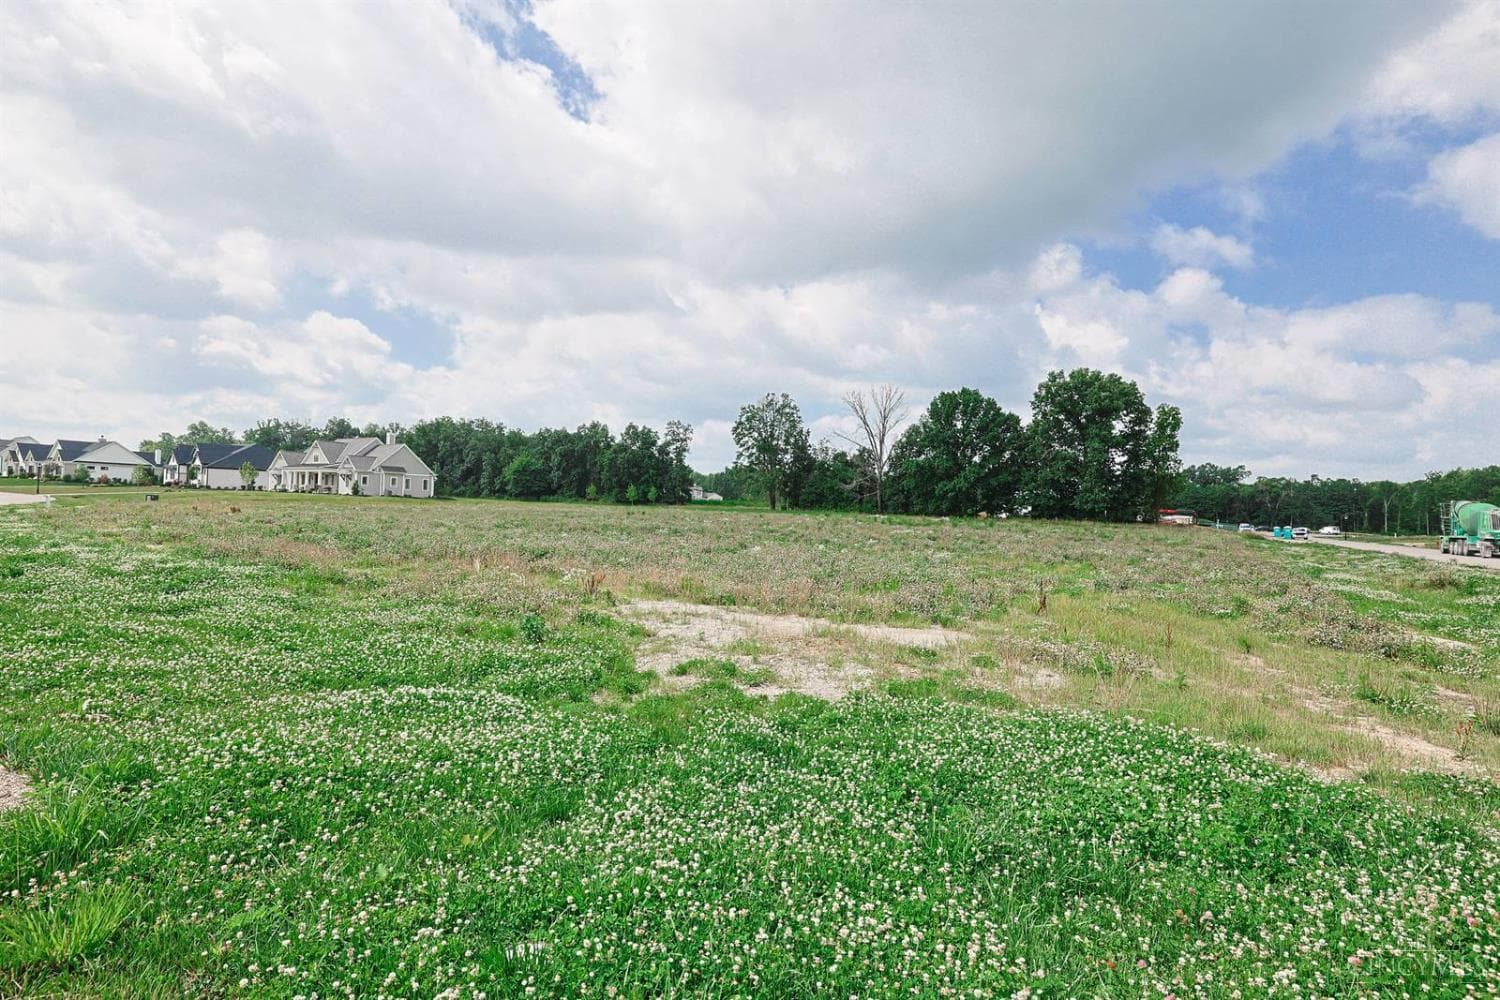 Active
$255,000
6651 Saddleback Way Lot13
Goshen Twp, OH 45140
12 days on market
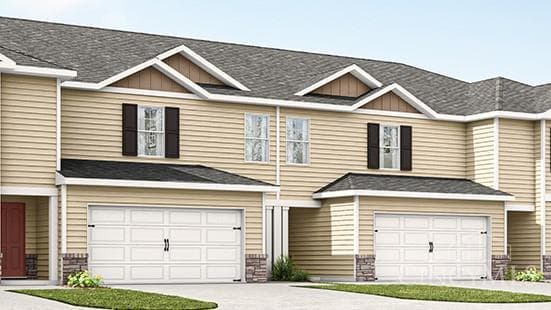 Active
$298,900
1840 Vista Lake Drive
Goshen Twp, OH 45122
11 days on market
 Active
$299,000
$165/sqft6592 St Rt 48
Goshen Twp, OH 45122
22 days on market
 Active
$299,900
1862 Vista Lake Drive
Goshen Twp, OH 45122
77 days on market
 Active
$299,900
1848 Vista Lake Drive
Goshen Twp, OH 45122
17 days on market