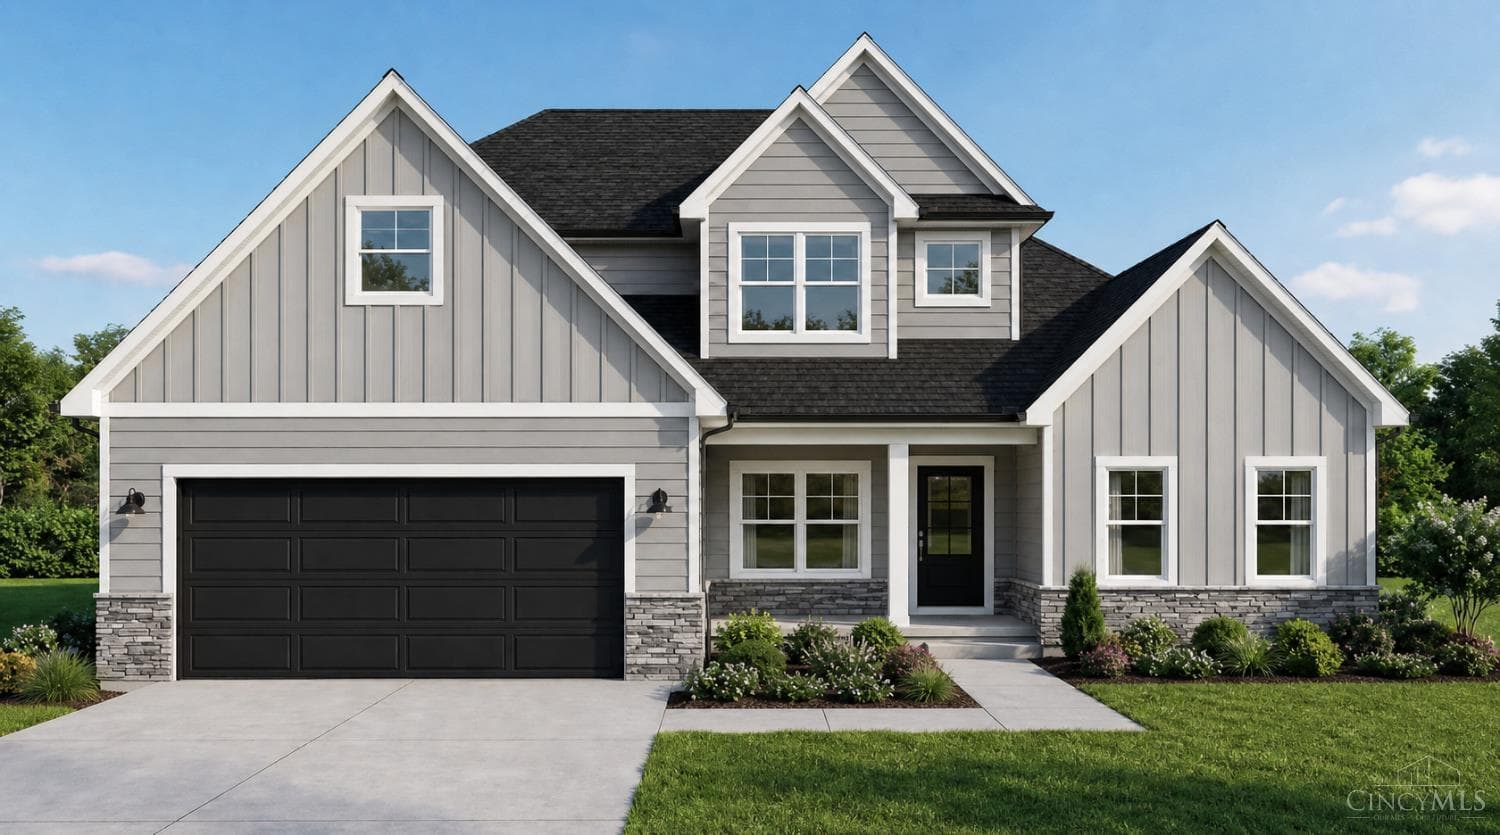
 Active
1/30
$837,149
$318/sqft3 bd2.5 ba2,632 sqft
2729 Beal Road
Clearcreek Twp., OH 45005
28 days on market
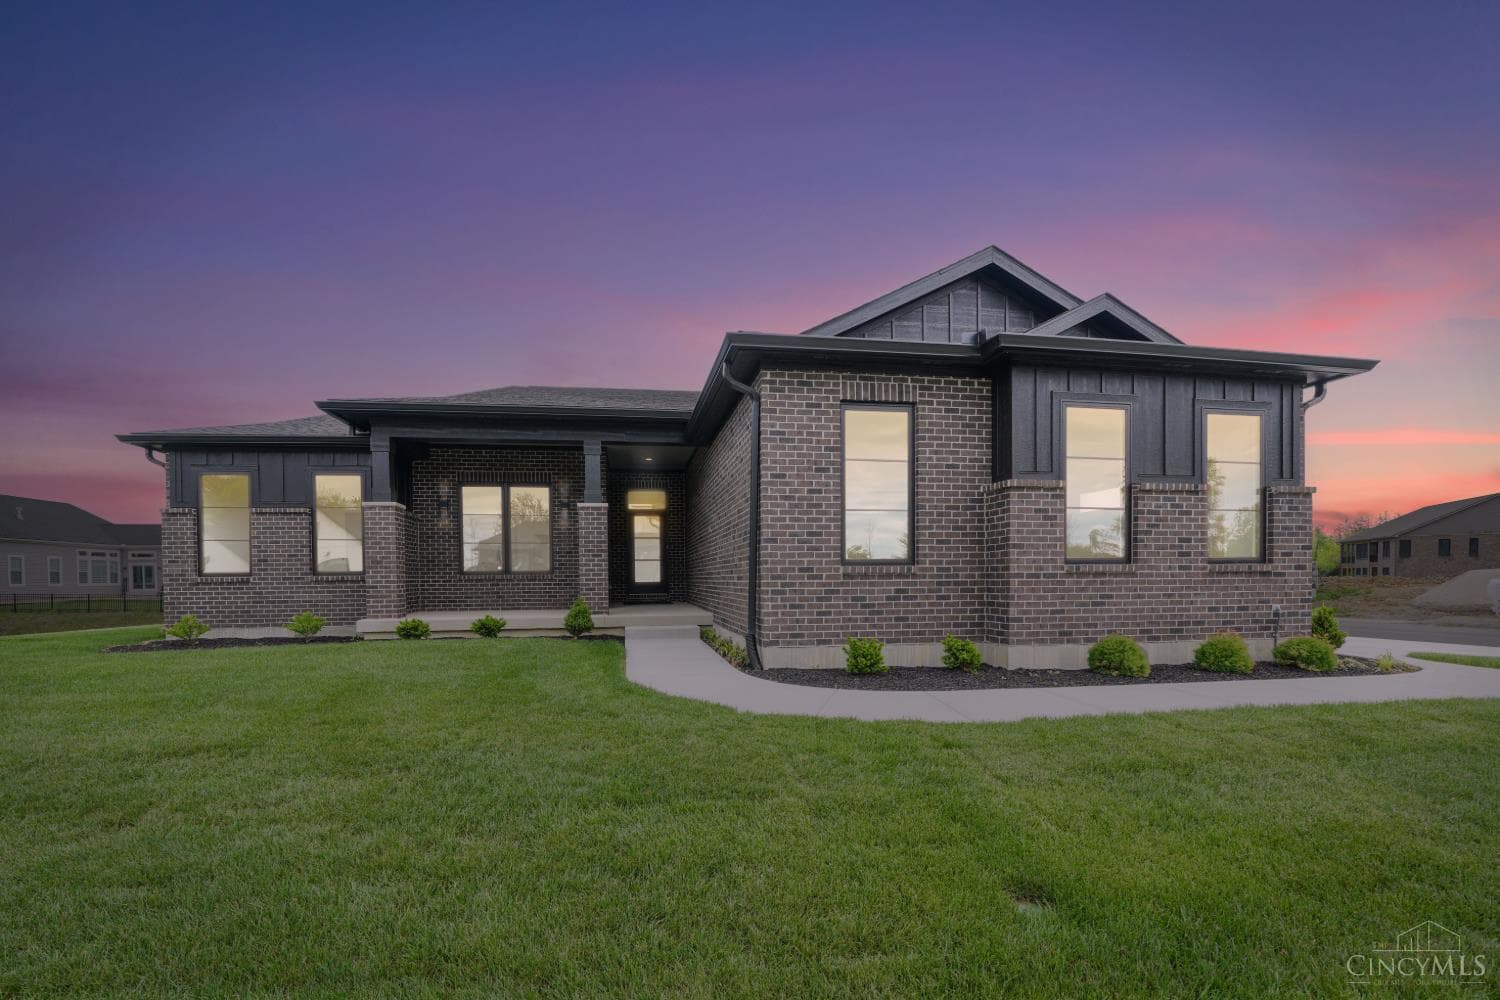
$899,900
Clearcreek Twp., OH 45458
Welcome to the stunning Quinn floorplan, located on a desirable corner lot. This beautiful home features ample space for both family living and entertaining with 4 bedrooms, a 3-car side entry garage, and an outdoor covered patio with Tongue and Groove Ceiling. The gourmet kitchen is a chef's dream, complete a custom box hood, and gorgeous quartz countertops. The large walk-in pantry, with a frosted glass door, offers plenty of storage, while the built-in mud hall bench adds both function and style. The main level is highlighted by 8' doors throughout, creating a sense of openness and elegance. The primary suite is a true retreat, with a spa-like bath featuring a free-standing tub and zero-entry tiled shower. Open railing to the basement adds a touch of architectural charm, where you'll find a finished rec space, perfect for entertaining, along with a rough-in for a wet bar. Don't miss the opportunity to make this Quinn floorplan your dream home!
$7,084/mo
$179,980
Active$837,149
$318/sqft2729 Beal Road
Clearcreek Twp., OH 45005
28 days on market
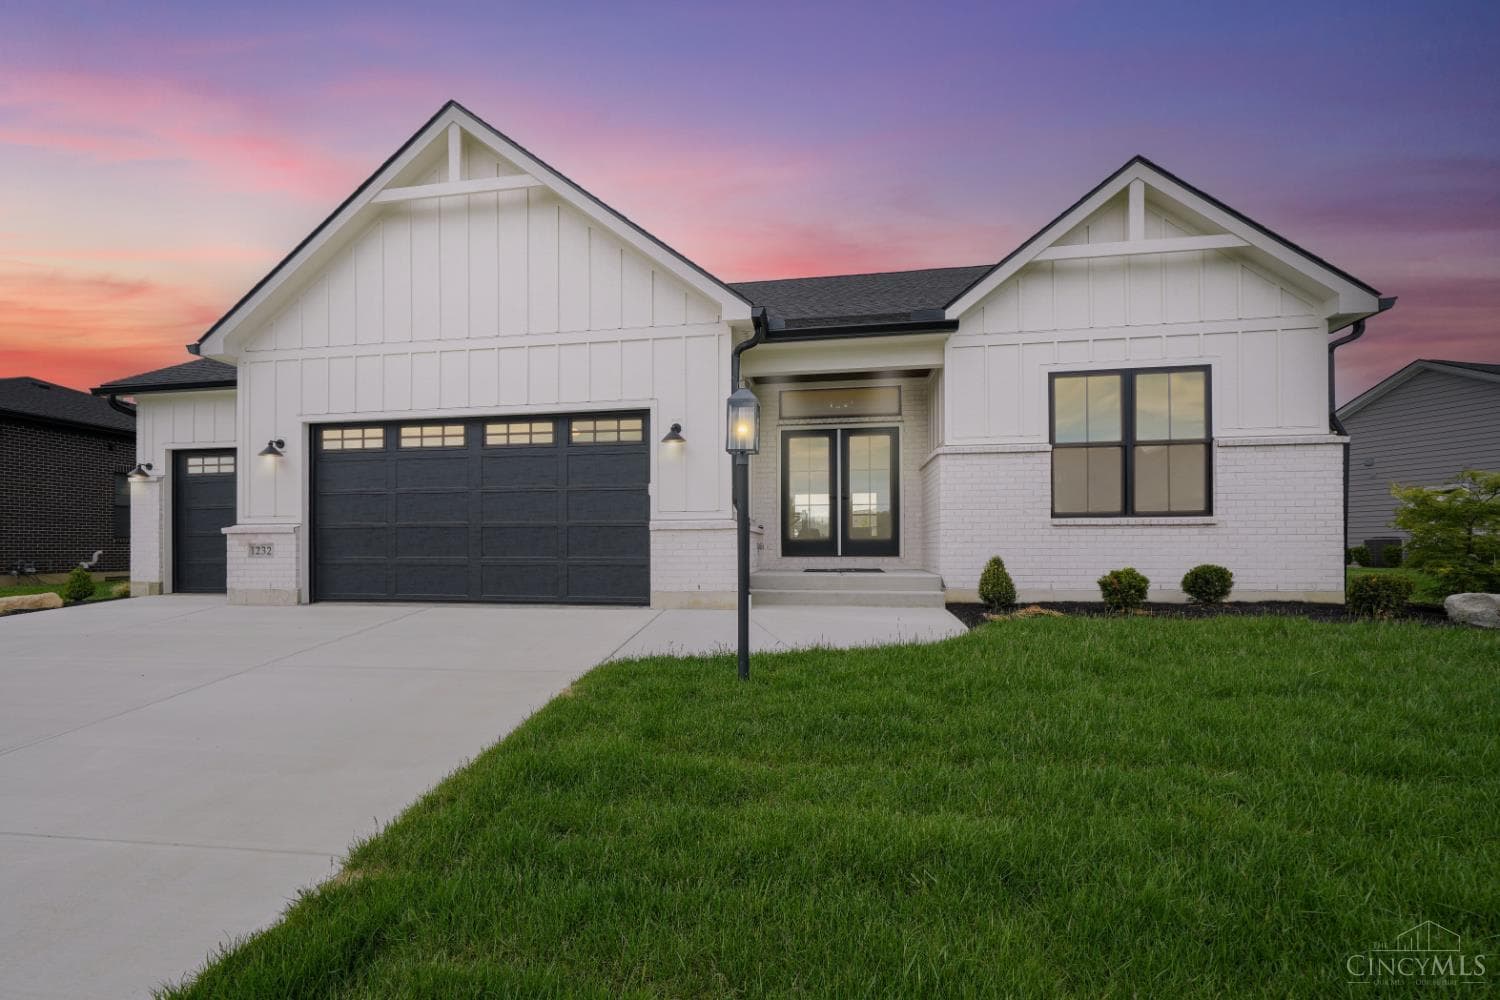 Active
$949,900
$272/sqft1232 Normandy Rue
Clearcreek Twp., OH 45458
170 days on market
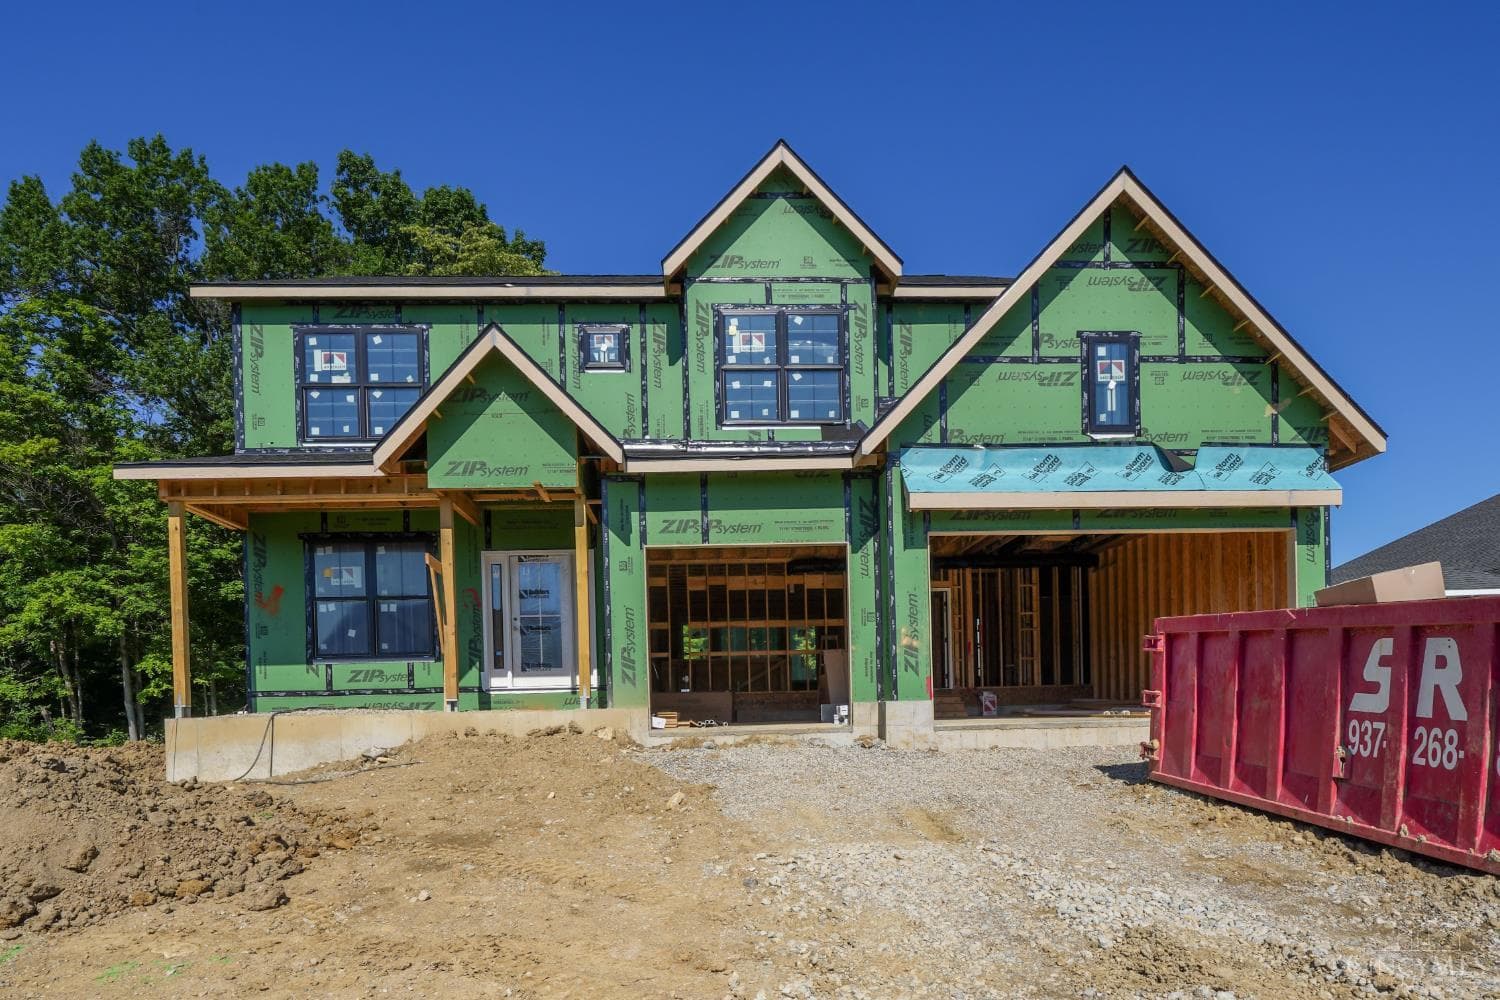 Active
$989,900
9417 Rochelle Lane
Clearcreek Twp., OH 45458
151 days on market