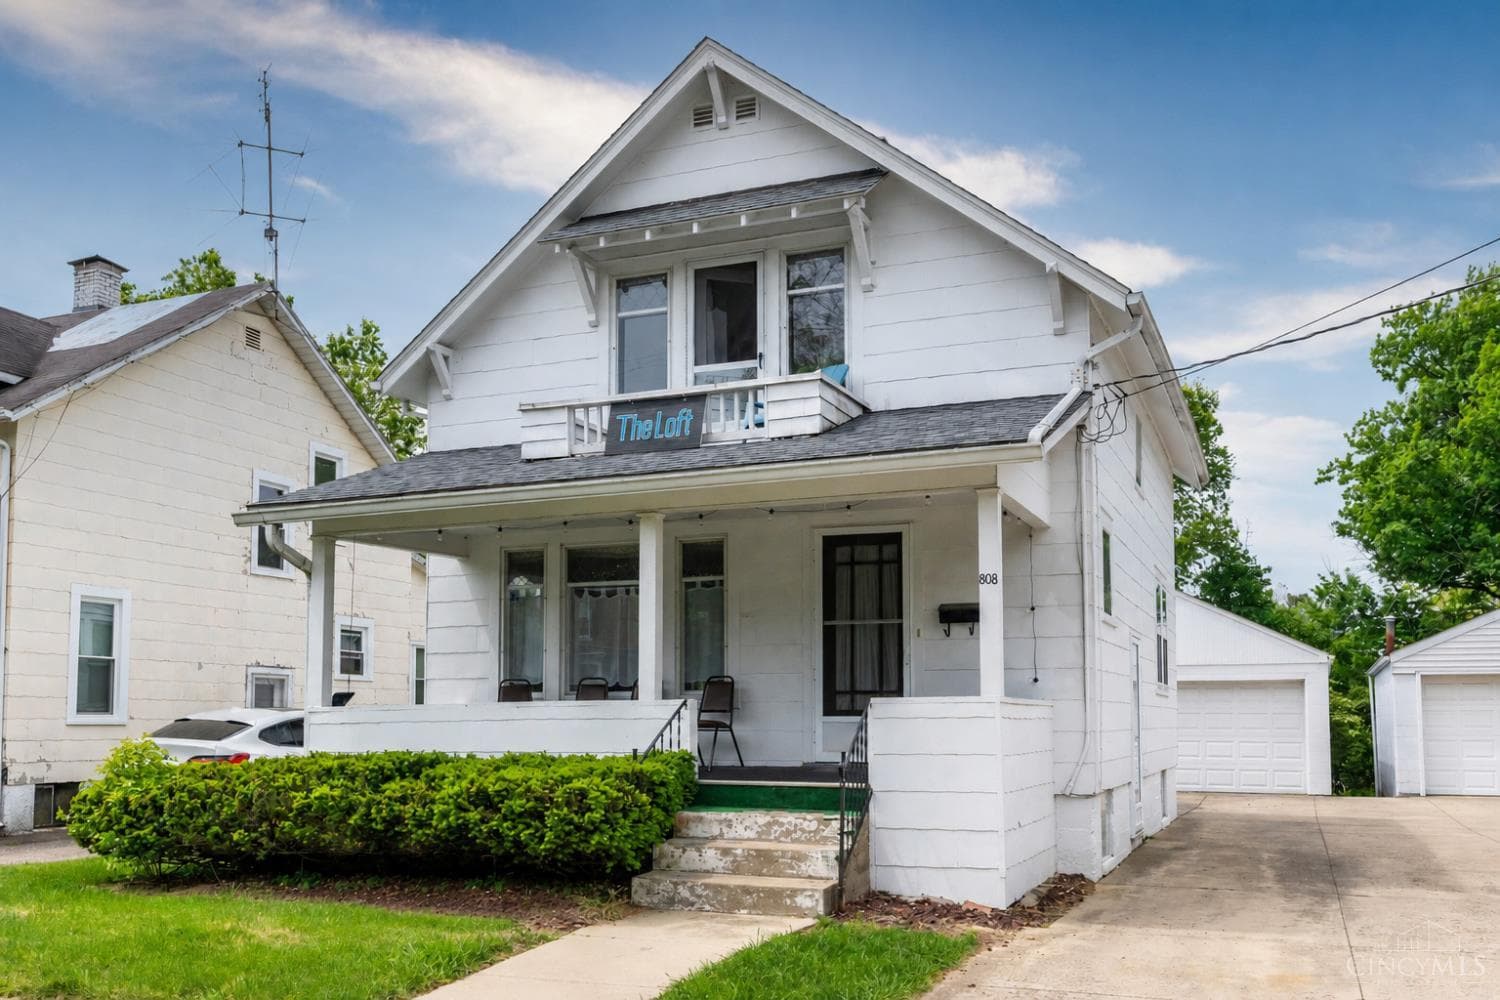
 Active
1/44
$325,000
$279/sqft4 bd2 ba1,164 sqft
808 College Avenue
Oxford, OH 45056
18 days on market
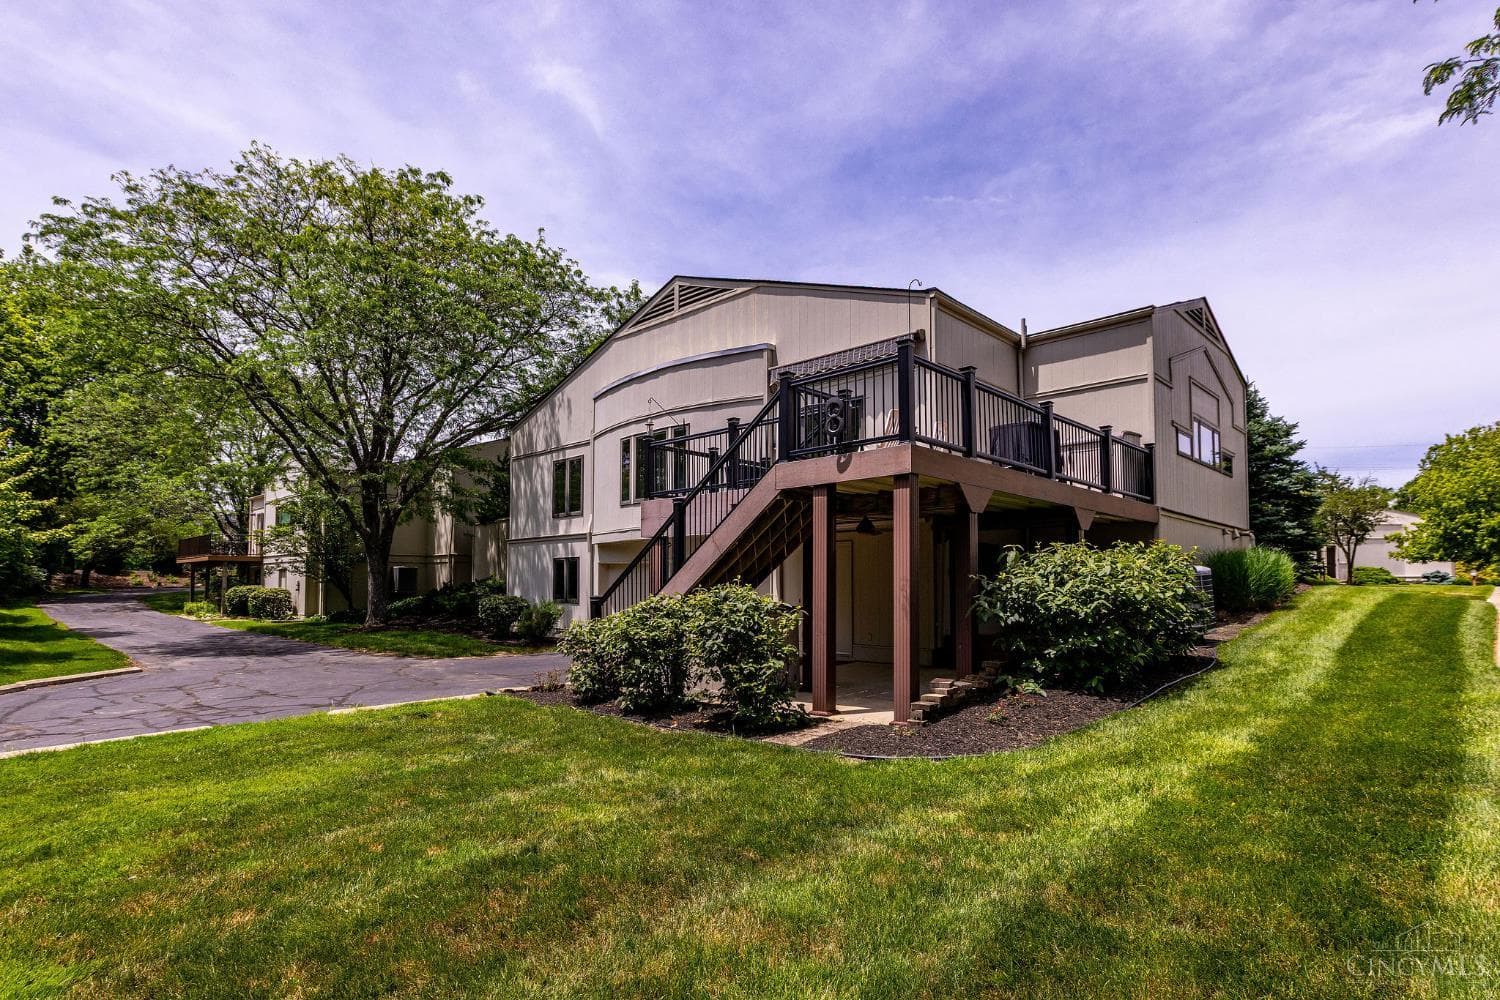
$399,900
Oxford, OH 45056
The perfect next chapter starts here! Downsize without compromise in this beautifully updated condo designed for easy living today & flexibility for tomorrow. The upgraded kitchen features granite countertops, tile floors, added storage & newer appliances. Enjoy peace of mind with new Pella windows & sliders, new roof, new carpet ('24) & beautifully renovated baths, including a primary suite with walk-in tile shower, tall vanities & updated fixtures. A private lift offers everyday convenience & age-in-place possibilities. Architectural details shine with a dramatic rotunda entry, skylights, vaulted ceilings, built-ins & gas fireplace. Relax outdoors in the charming courtyard with composite decking, side deck & expansive rear deck overlooking the woods. The finished lower level provides ideal guest or multi-generational space with a bedroom, full bath, family room, mini-fridge, sink & cabinetry. HOA covers water, sewer, trash, landscaping & exterior maintenance.
$4,439/mo
$79,980
Active$325,000
$279/sqft808 College Avenue
Oxford, OH 45056
18 days on market
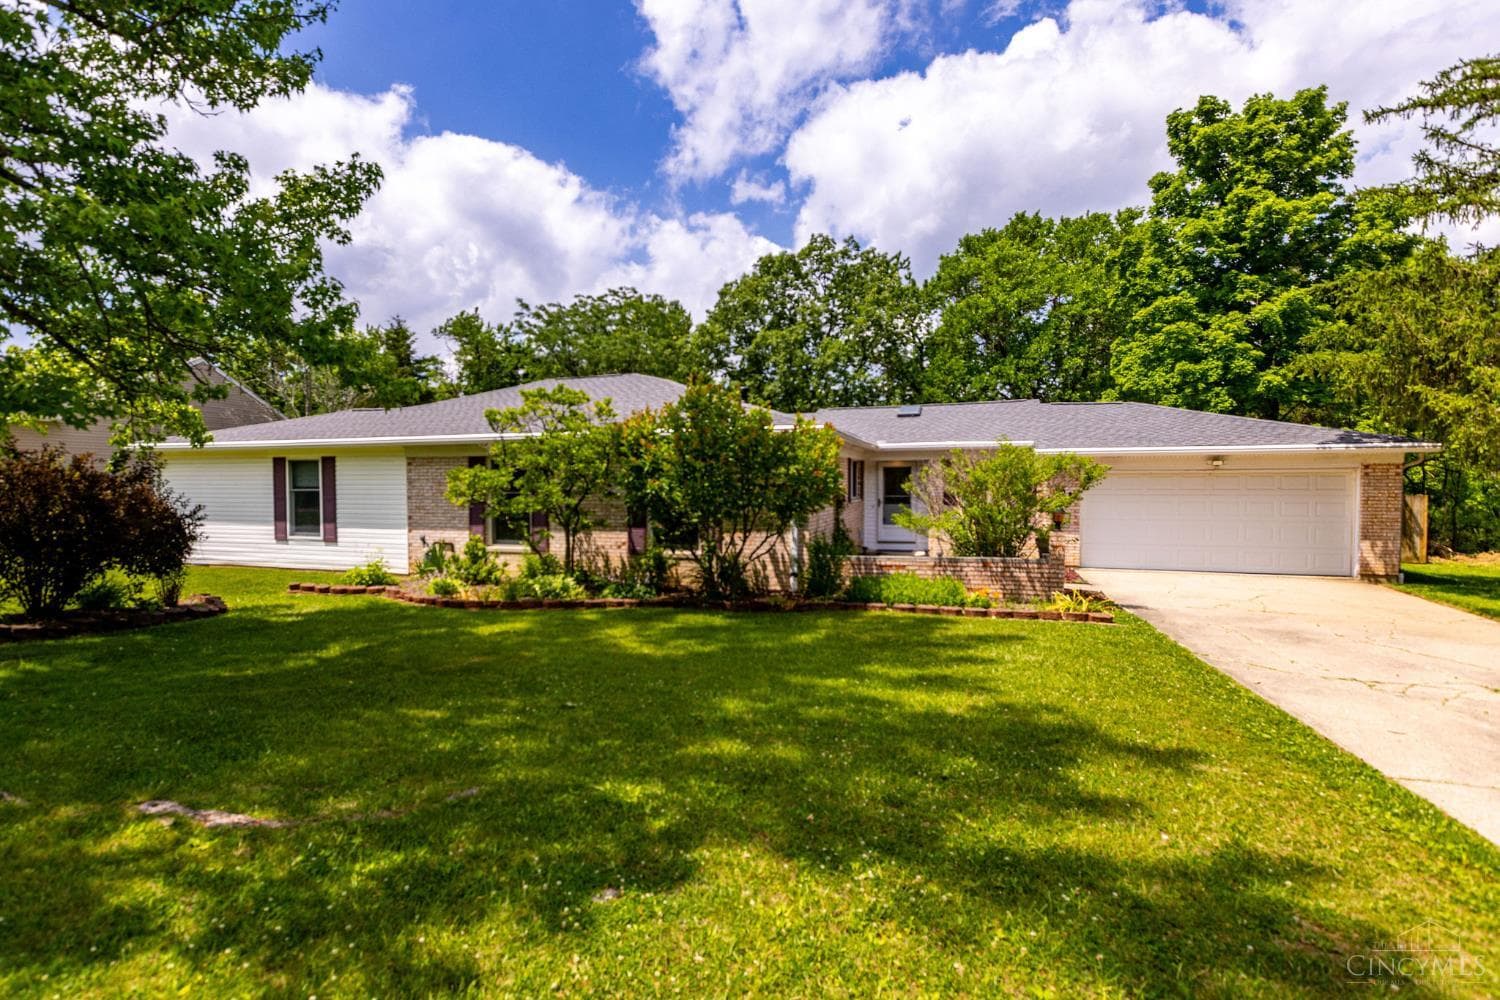 Active
$349,000
$159/sqftMcKee Avenue
Oxford, OH 45056
38 days on market
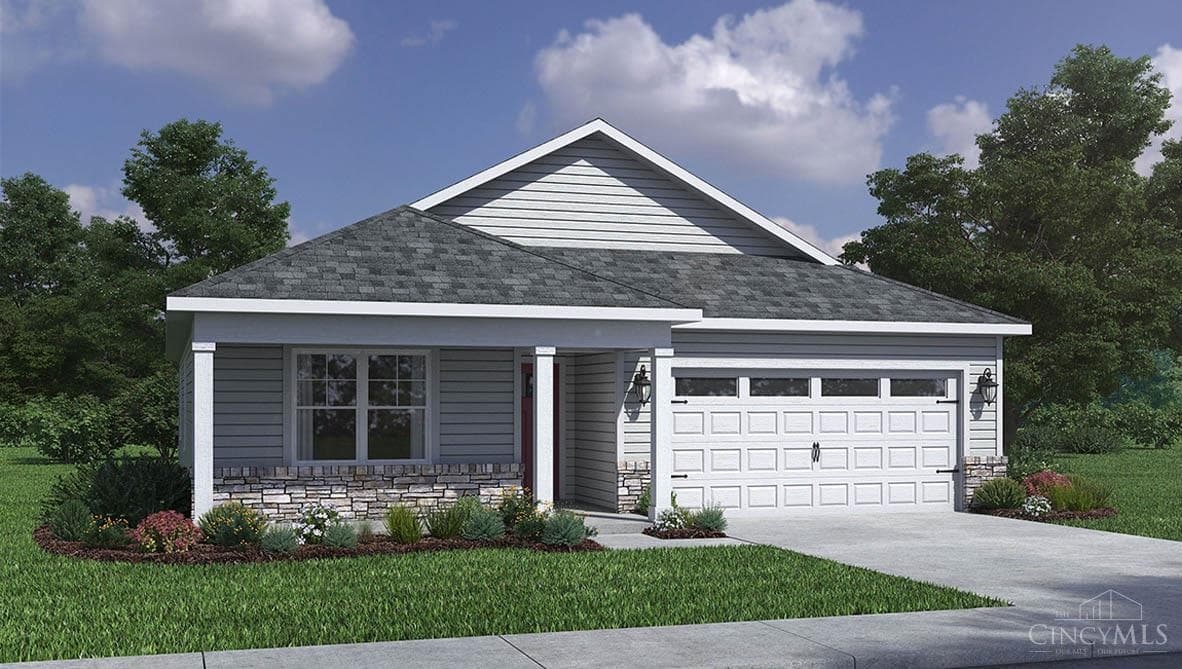 Active
$369,900
$226/sqft128 Great Horned Drive
Oxford, OH 45056
15 days on market
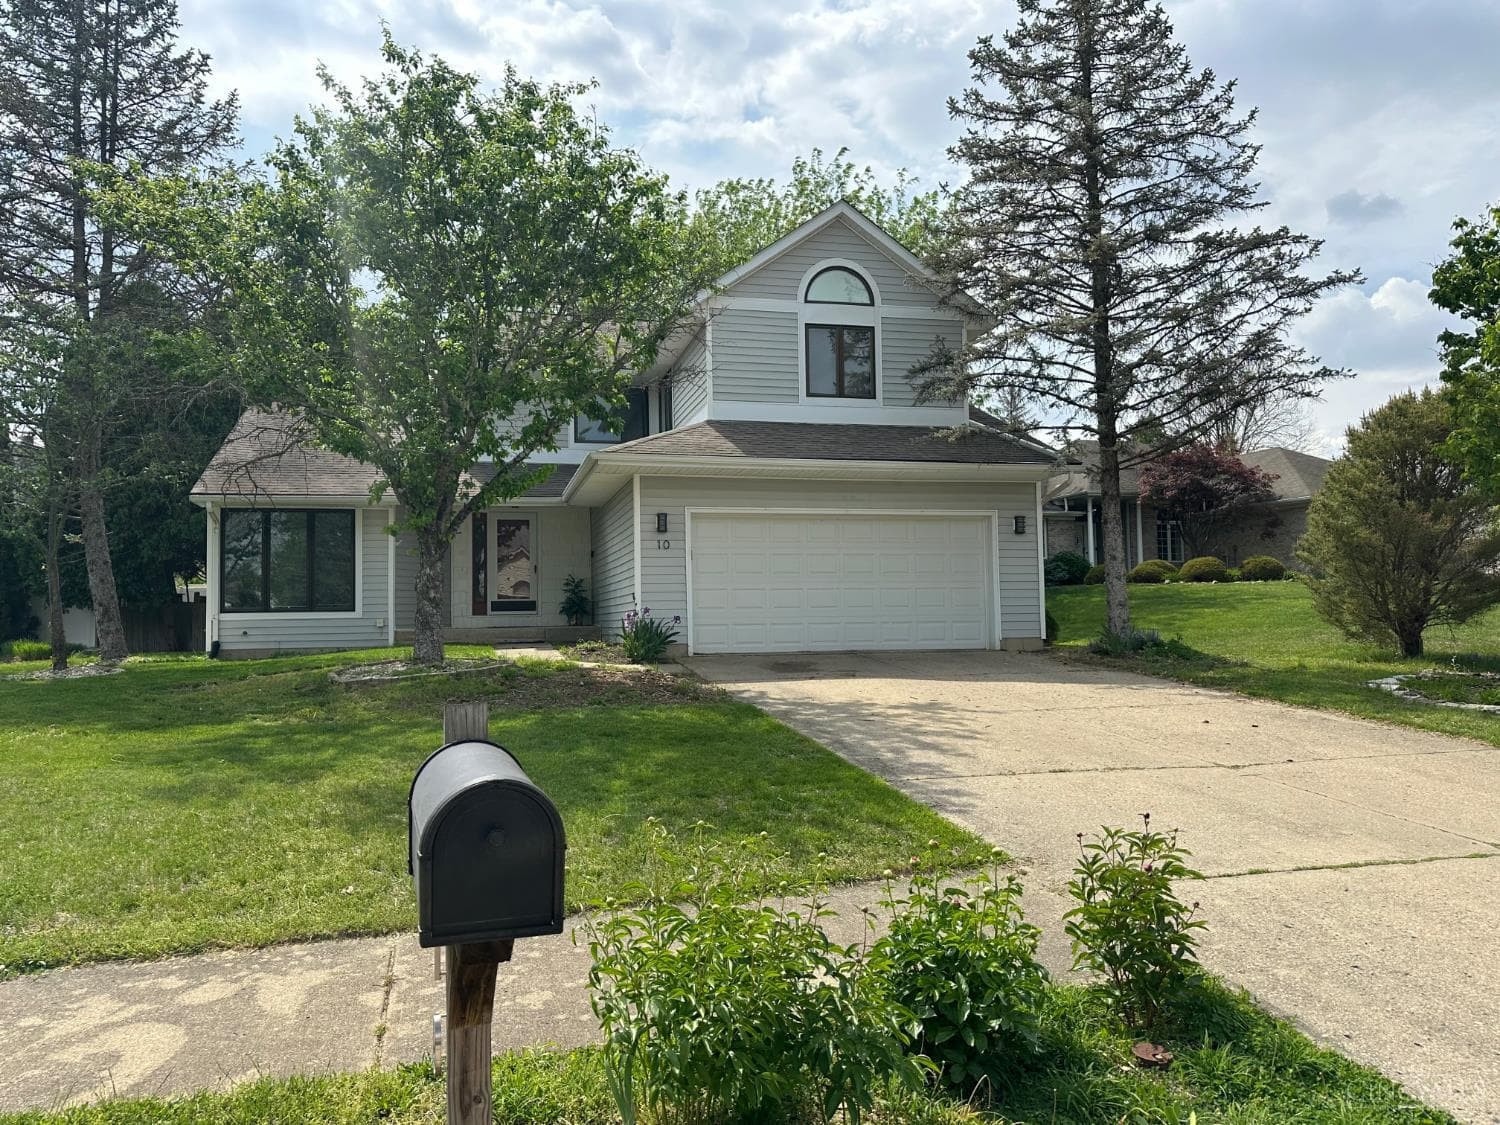 Active
$379,000
$115/sqft10 Heather Ridge Court
Oxford, OH 45056
41 days on market
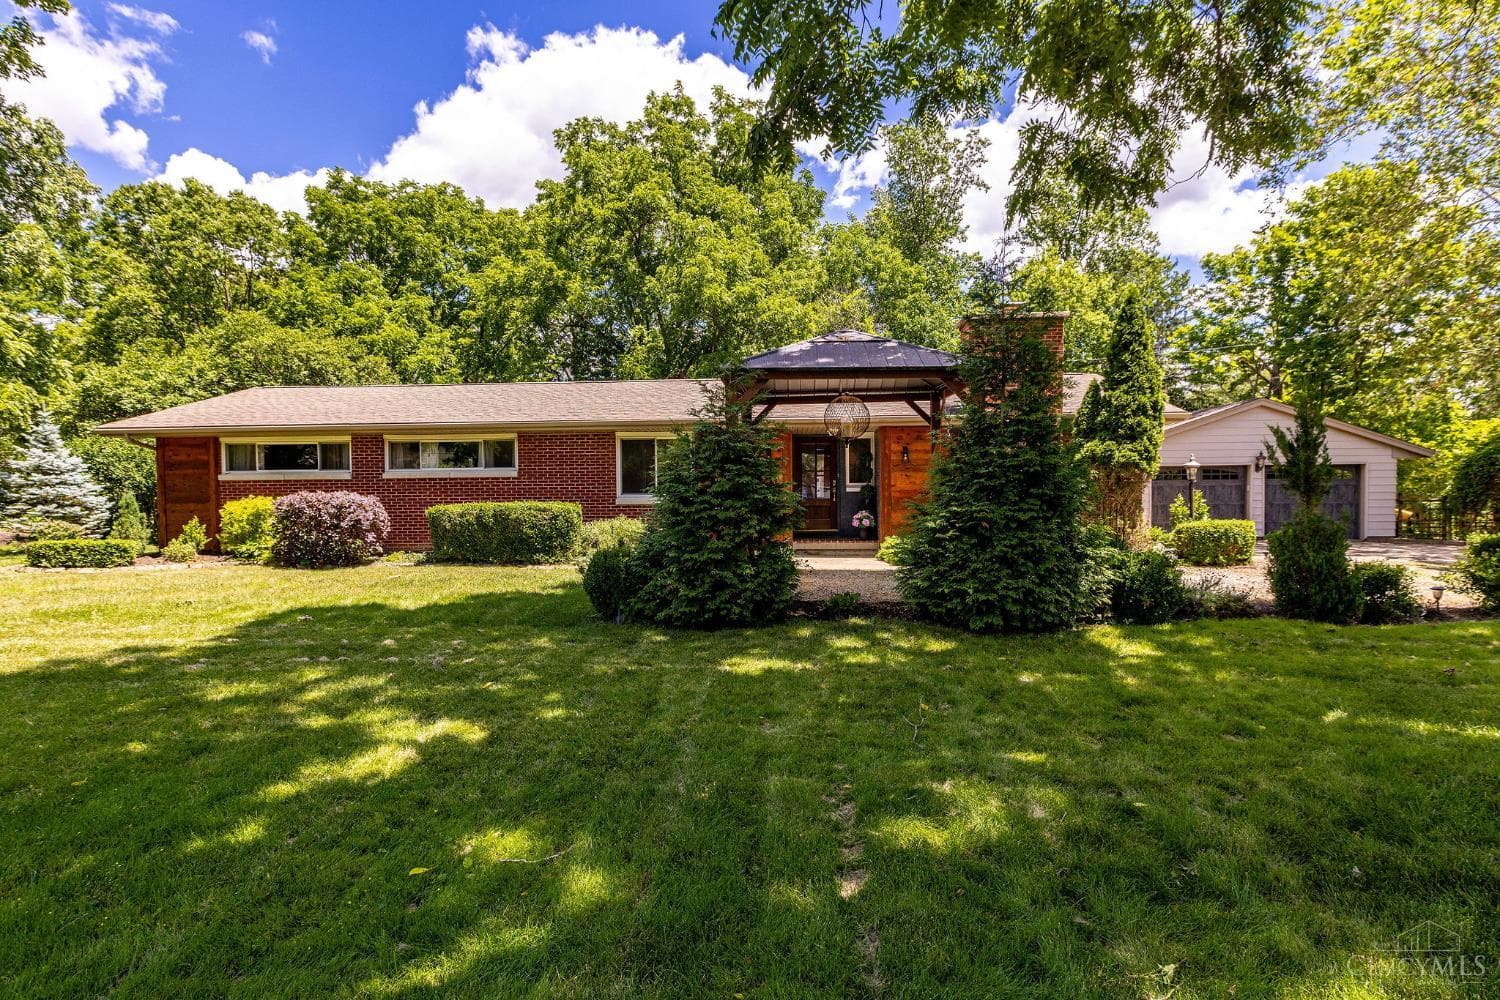 Active
$379,000
$224/sqft1001 Cedar Drive
Oxford, OH 45056
25 days on market
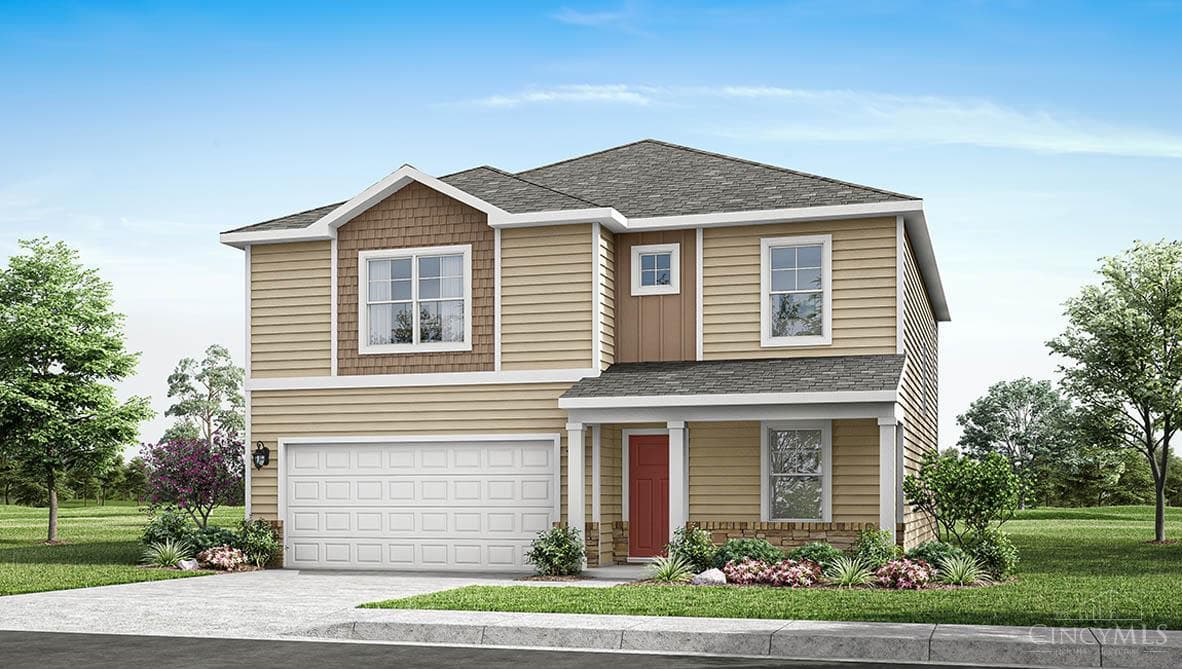 Active
$379,900
$149/sqft152 Great Horned Drive
Oxford, OH 45056
8 days on market