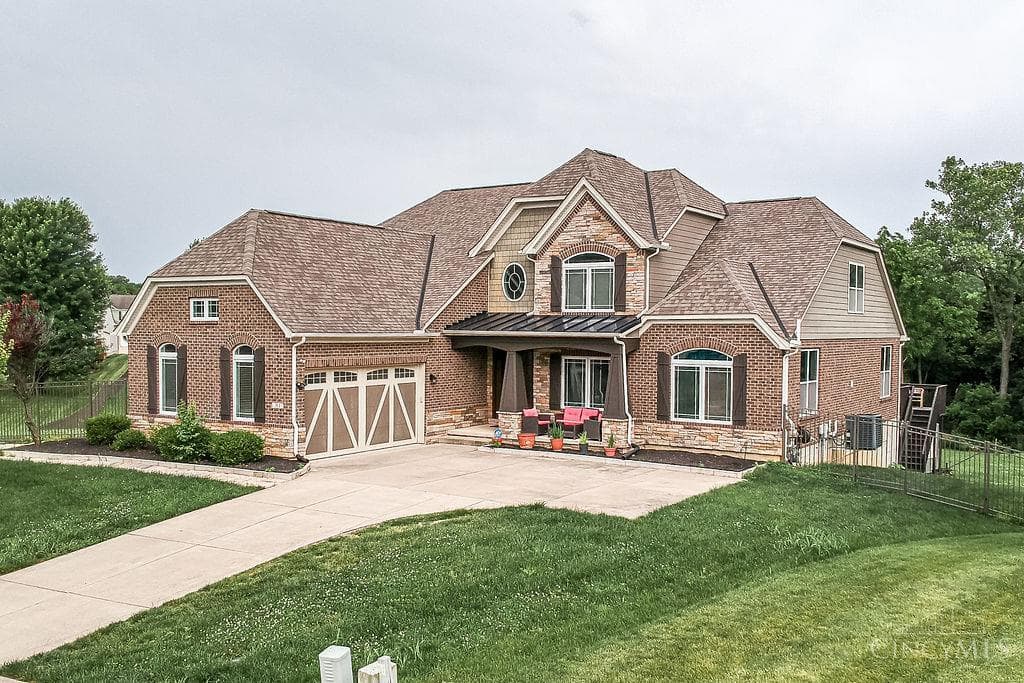
 Active
1/72
$655,000
$129/sqft5 bd3.5 ba5,084 sqft
51 Ruppert Court
Franklin, OH 45005
28 days on market
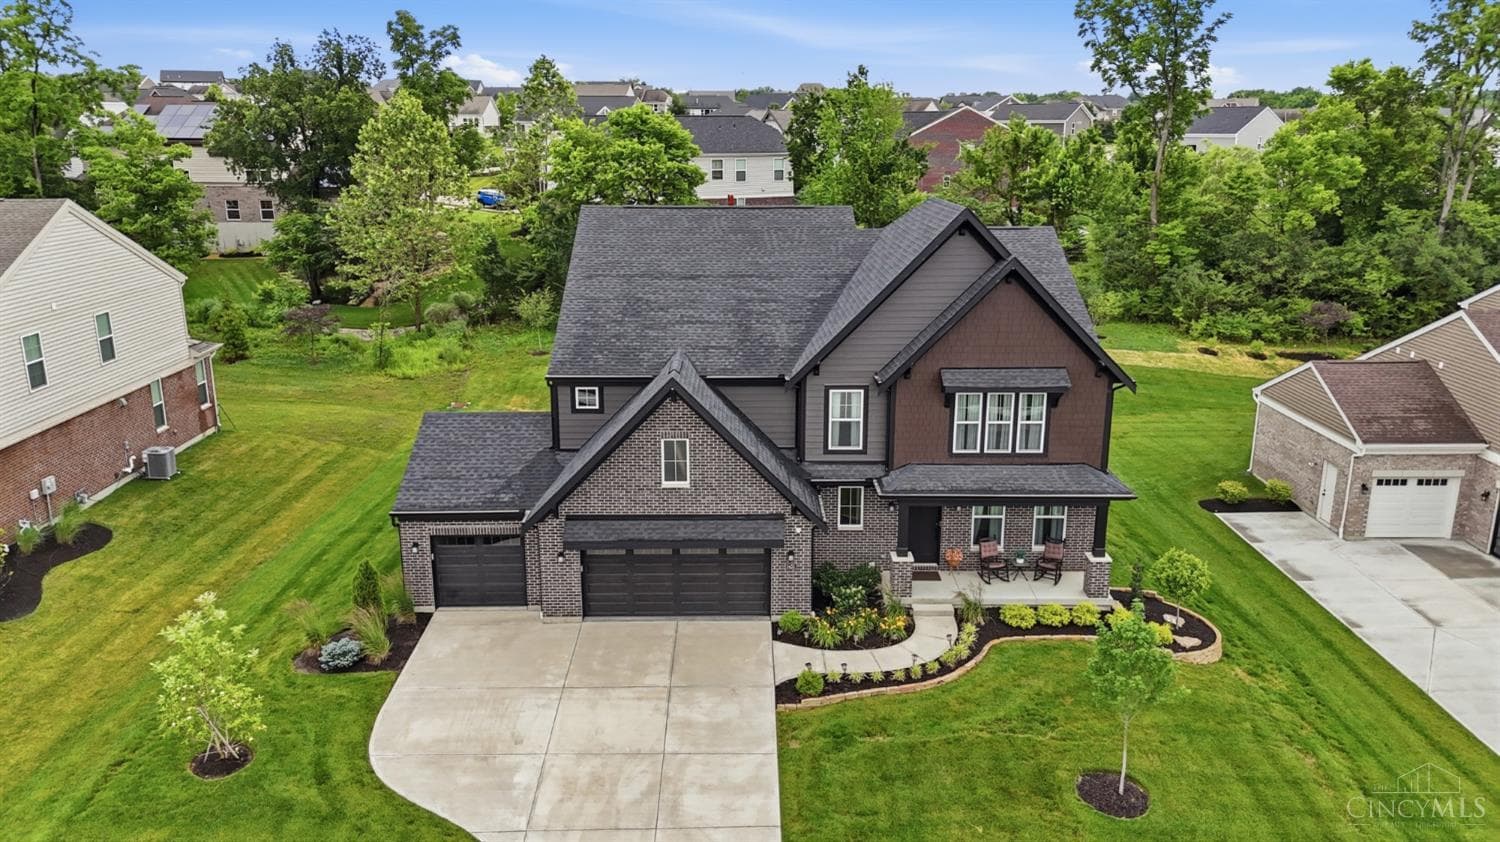
$799,900
Franklin, OH 45005
Exquisite Home in the prestigious Renaissance community. This 5-bedroom, 3 full/2 half bath residence features a breathtaking family room anchored by a striking brick gas fireplace and an open-concept chef's kitchen. The kitchen includes an island, quartz countertops, subway tile backsplash, double ovens, and a 36'' gas range, complemented by a butler's pantry. A sun-drenched morning room opens to the patio, creating a seamless indoor-outdoor lifestyle ideal for entertaining. The main level showcases a private guest suite and a study with French doors. Upstairs, retreat to the lavish primary suite, which features a spa-inspired bath and expansive walk-in closets. This level also includes three additional bedrooms, a full bath, and a convenient laundry room. The finished lower level impresses with a wet bar and a half bath. Premium upgrades include designer LVP flooring, custom lighting, tinted rear windows, a sprinkler irrigation system, and a sodded backyard.
$6,178/mo
$159,980