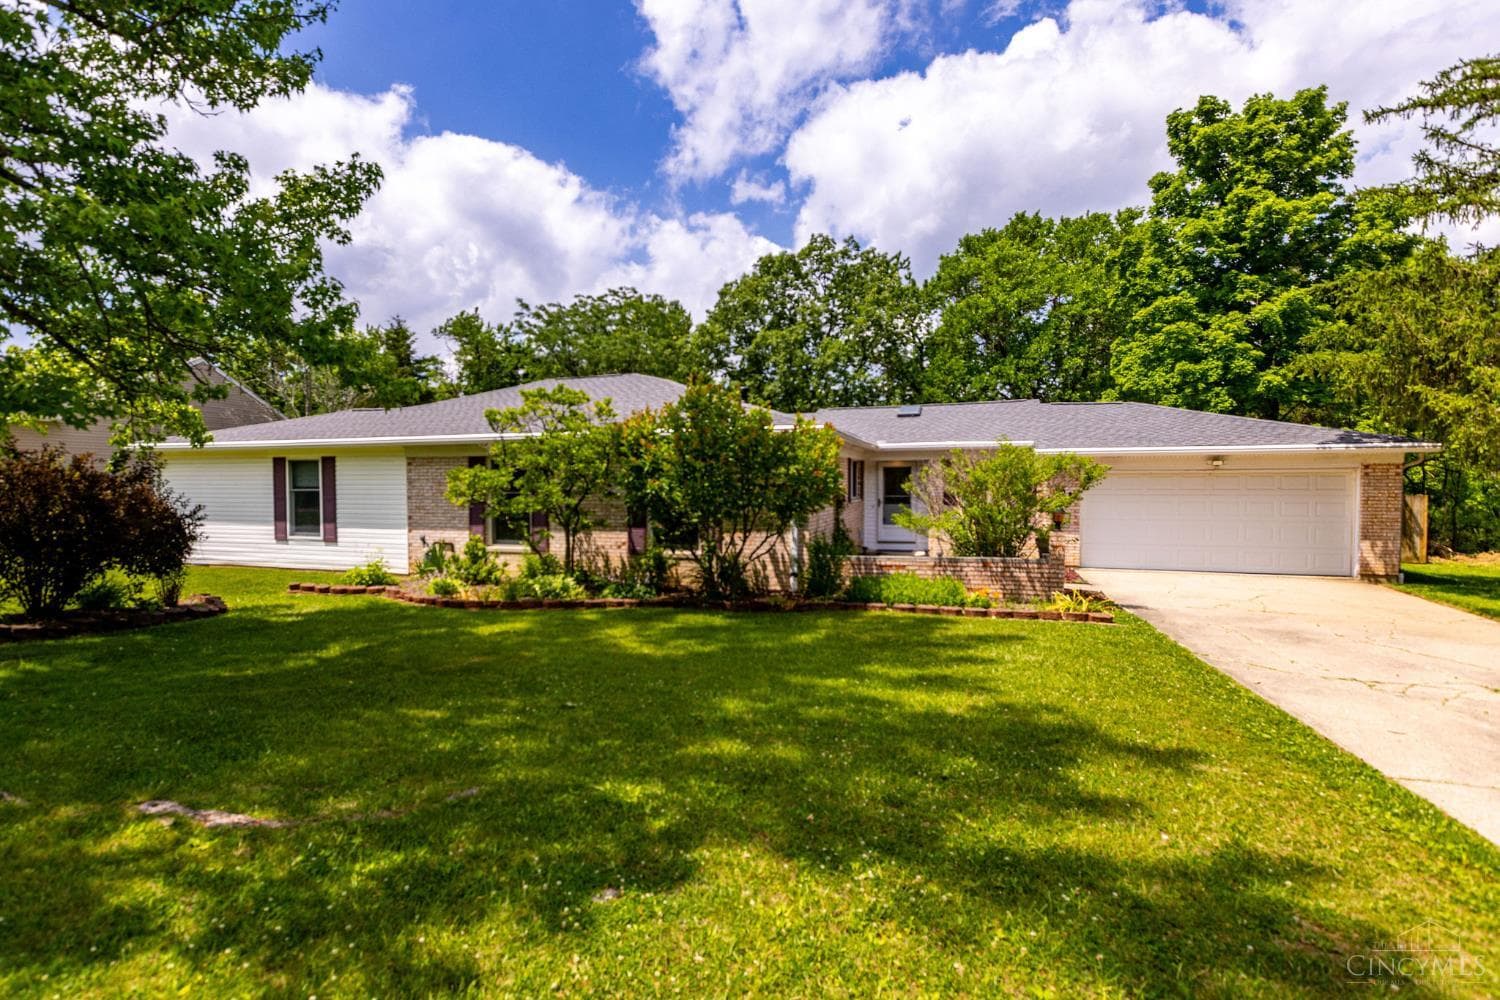
 Active
1/27
$349,000
$159/sqft4 bd3 ba2,189 sqft
McKee Avenue
Oxford, OH 45056
38 days on market
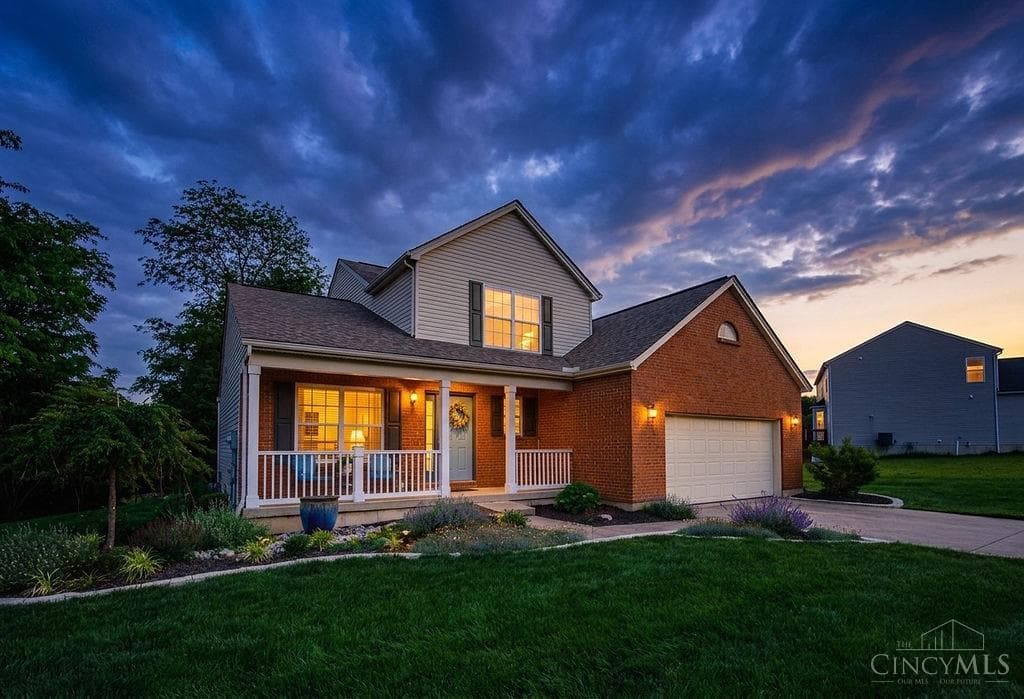
$425,000
Oxford, OH 45056
From the moment you walk through the door, this home simply feels rightbright, welcoming, comfortable, and designed for everyday living and effortless gathering. The open first floor offers everything you need with soaring two-story ceilings in the great room, hardwood floors throughout, stylish updated kitchen, first floor laundry, and a flexible space perfect for formal dining or a home office. Walls of windows fill the home with natural light and overlook a peaceful backyard retreat with deck, perennial gardens, and inviting outdoor living spaces. Upstairs, hardwood floors continue through a loft-style family room or study that could easily become a 4th bedroom if desired. The beautifully transformed kitchen serves as the heart of the home with custom cabinetry, built-in features, stunning granite countertops, and an oversized island made for hosting family and friends. The unfinished basement offers endless possibilities with high ceilings and plumbing for a future full bath.
$2,910/mo
$85,000
Active$349,000
$159/sqftMcKee Avenue
Oxford, OH 45056
38 days on market
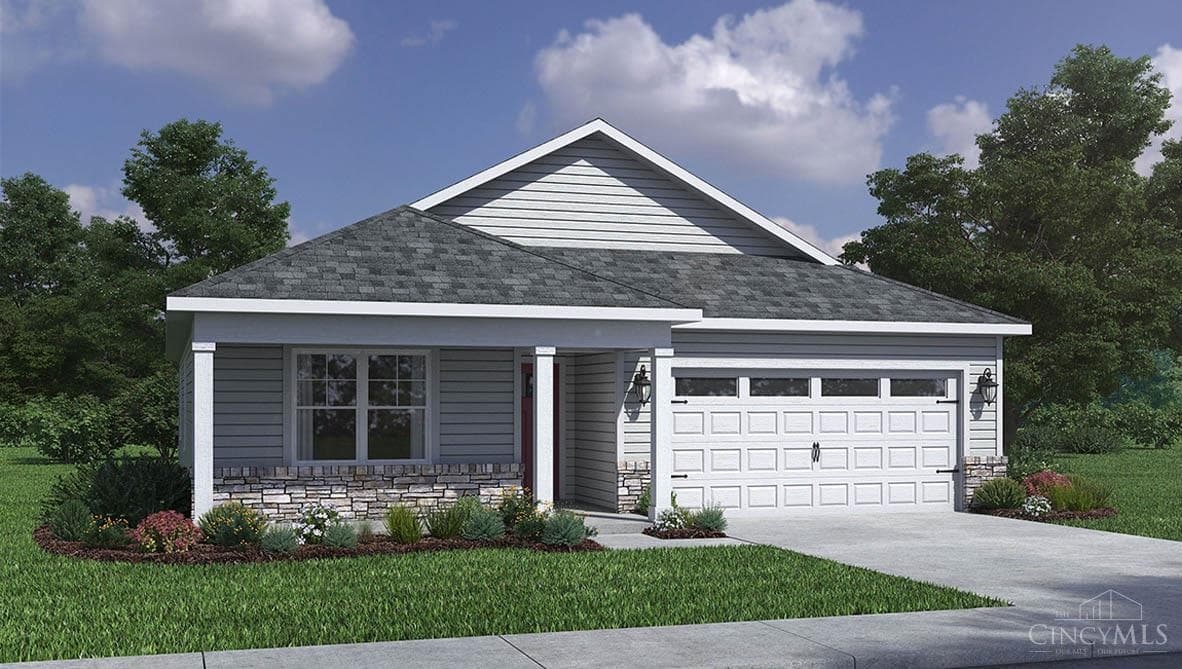 Active
$369,900
$226/sqft128 Great Horned Drive
Oxford, OH 45056
15 days on market
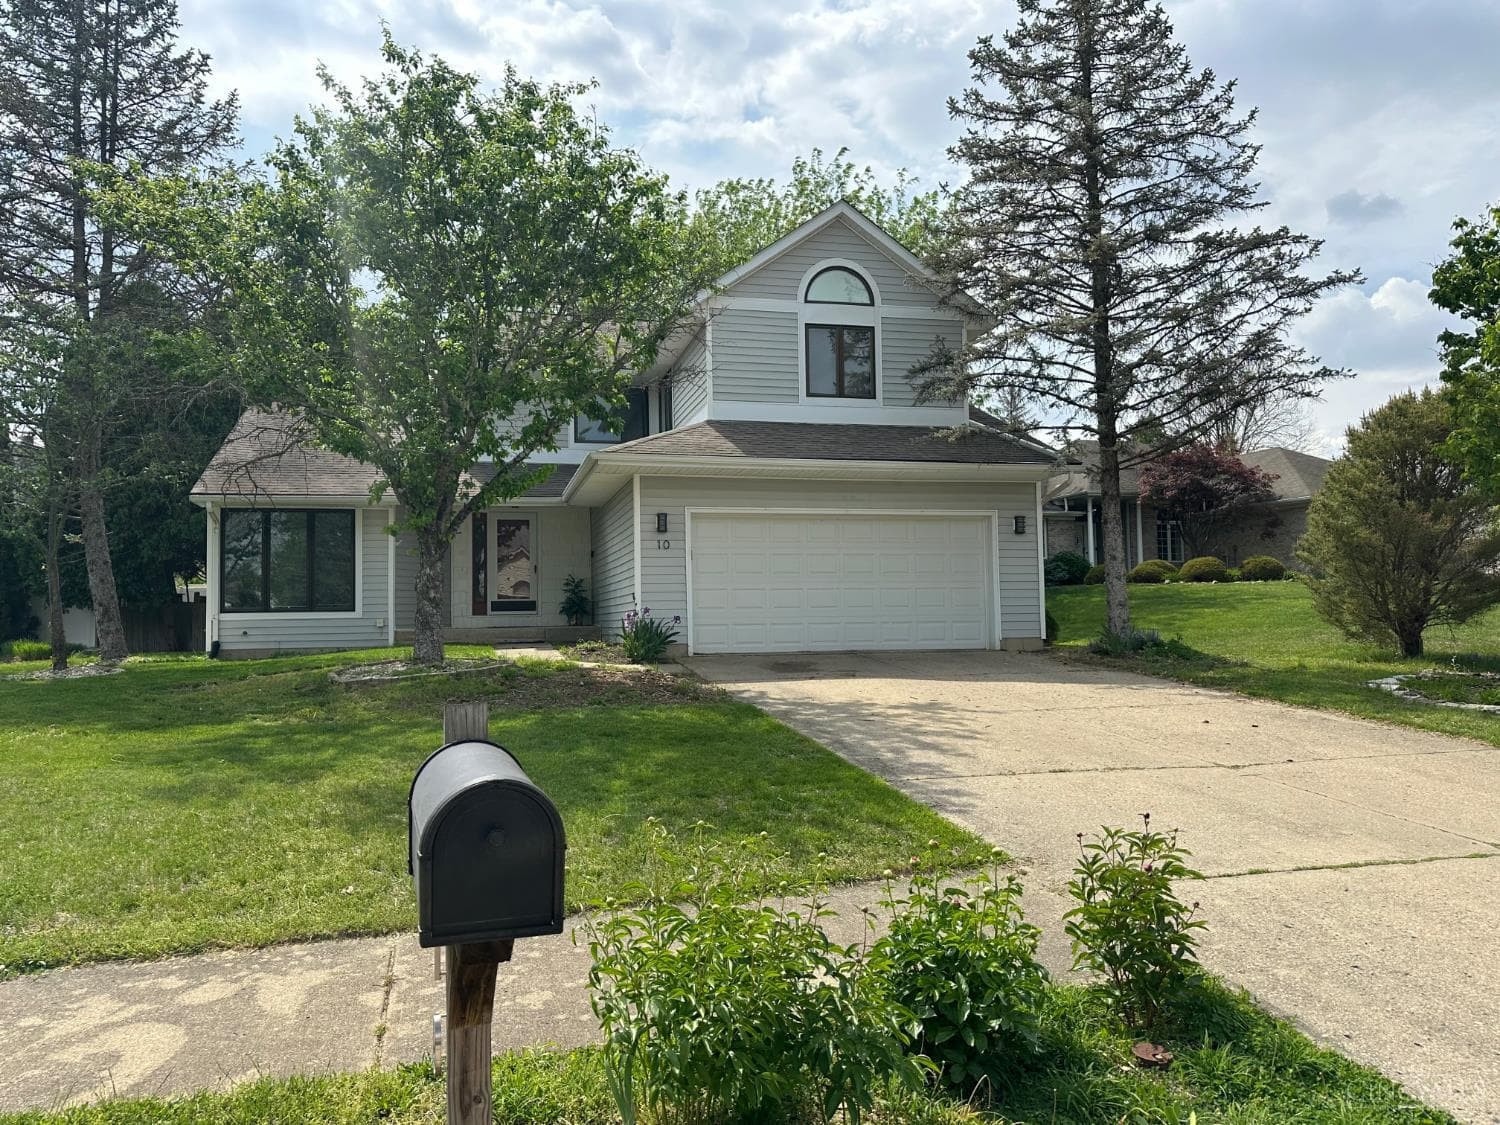 Active
$379,000
$115/sqft10 Heather Ridge Court
Oxford, OH 45056
41 days on market
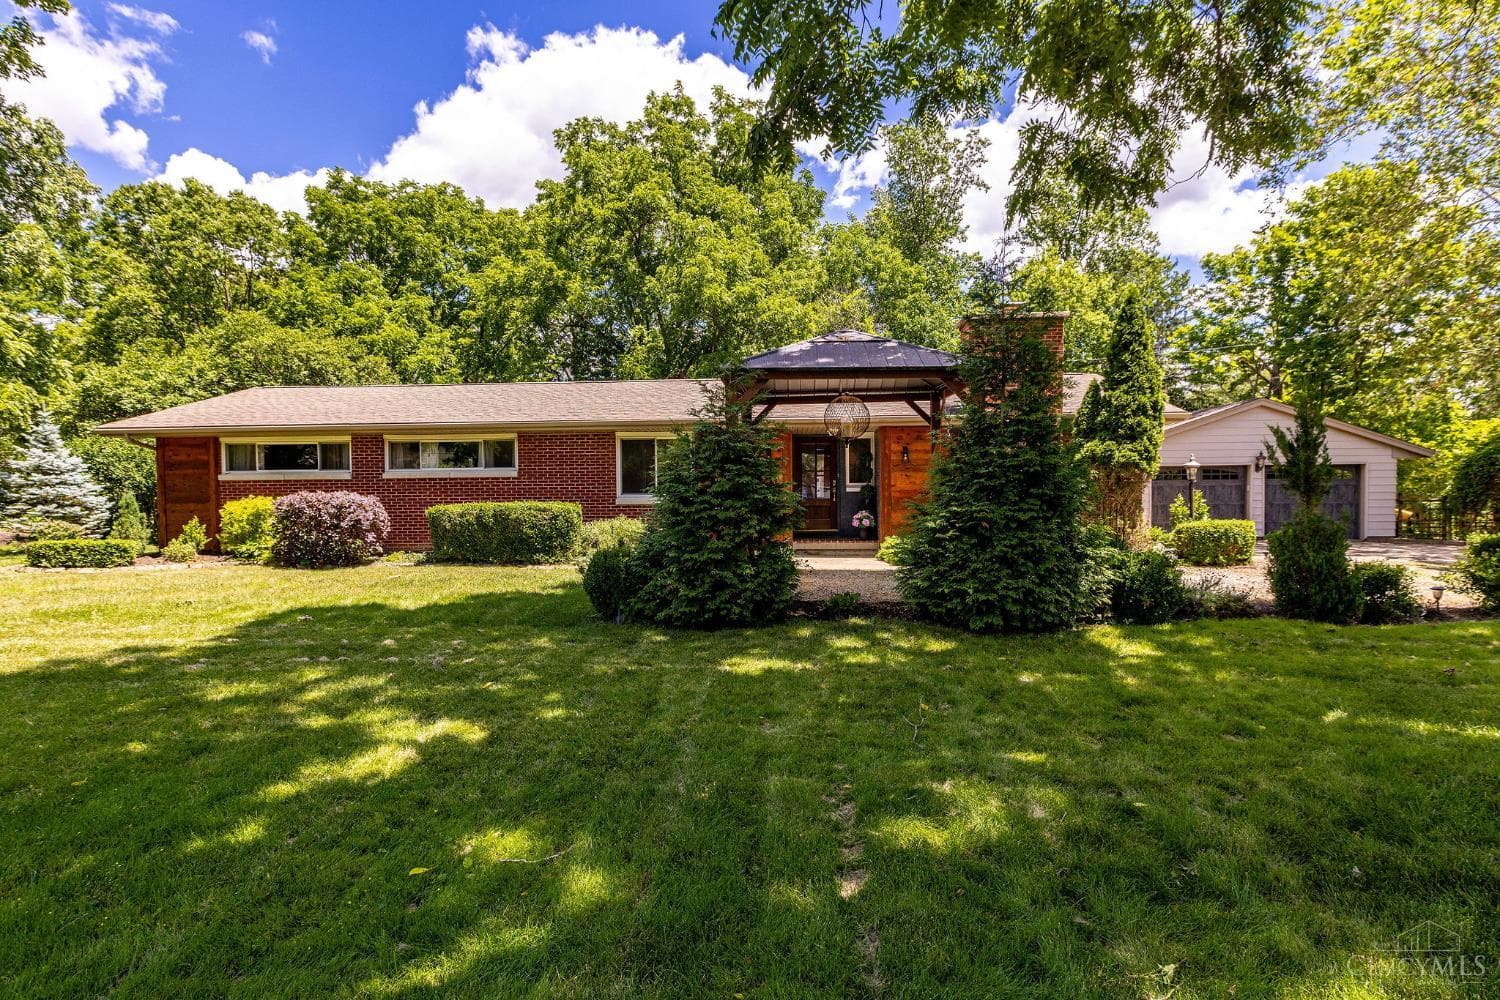 Active
$379,000
$224/sqft1001 Cedar Drive
Oxford, OH 45056
25 days on market
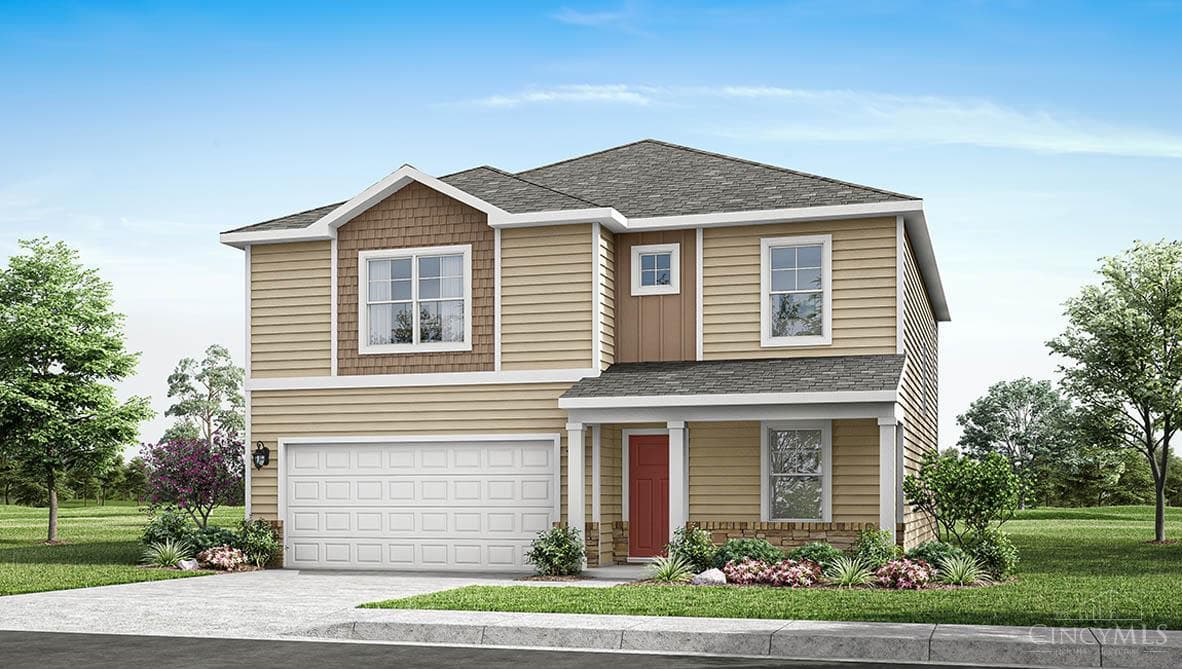 Active
$379,900
$149/sqft152 Great Horned Drive
Oxford, OH 45056
8 days on market
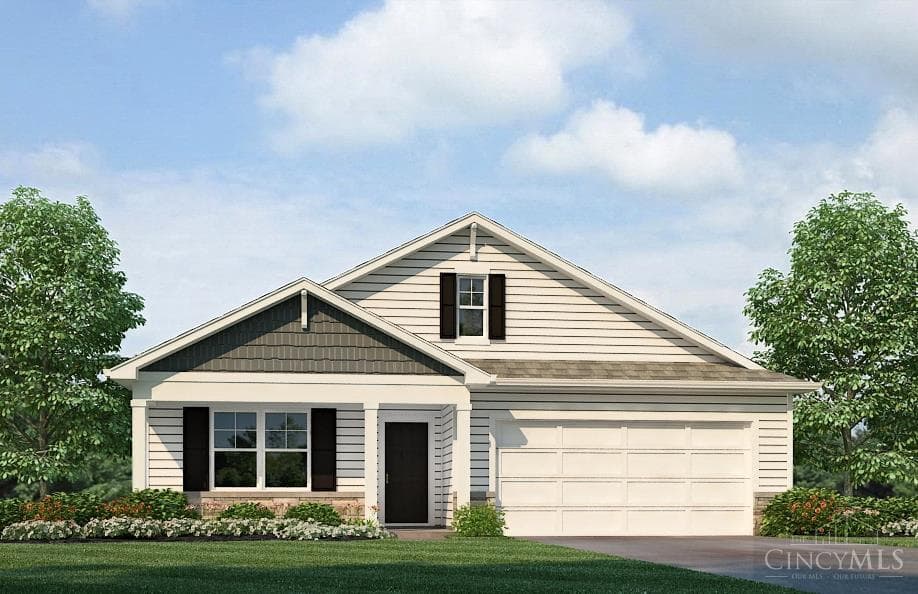 Active
$386,900
$237/sqft77 Great Horned Drive
Oxford, OH 45056
141 days on market