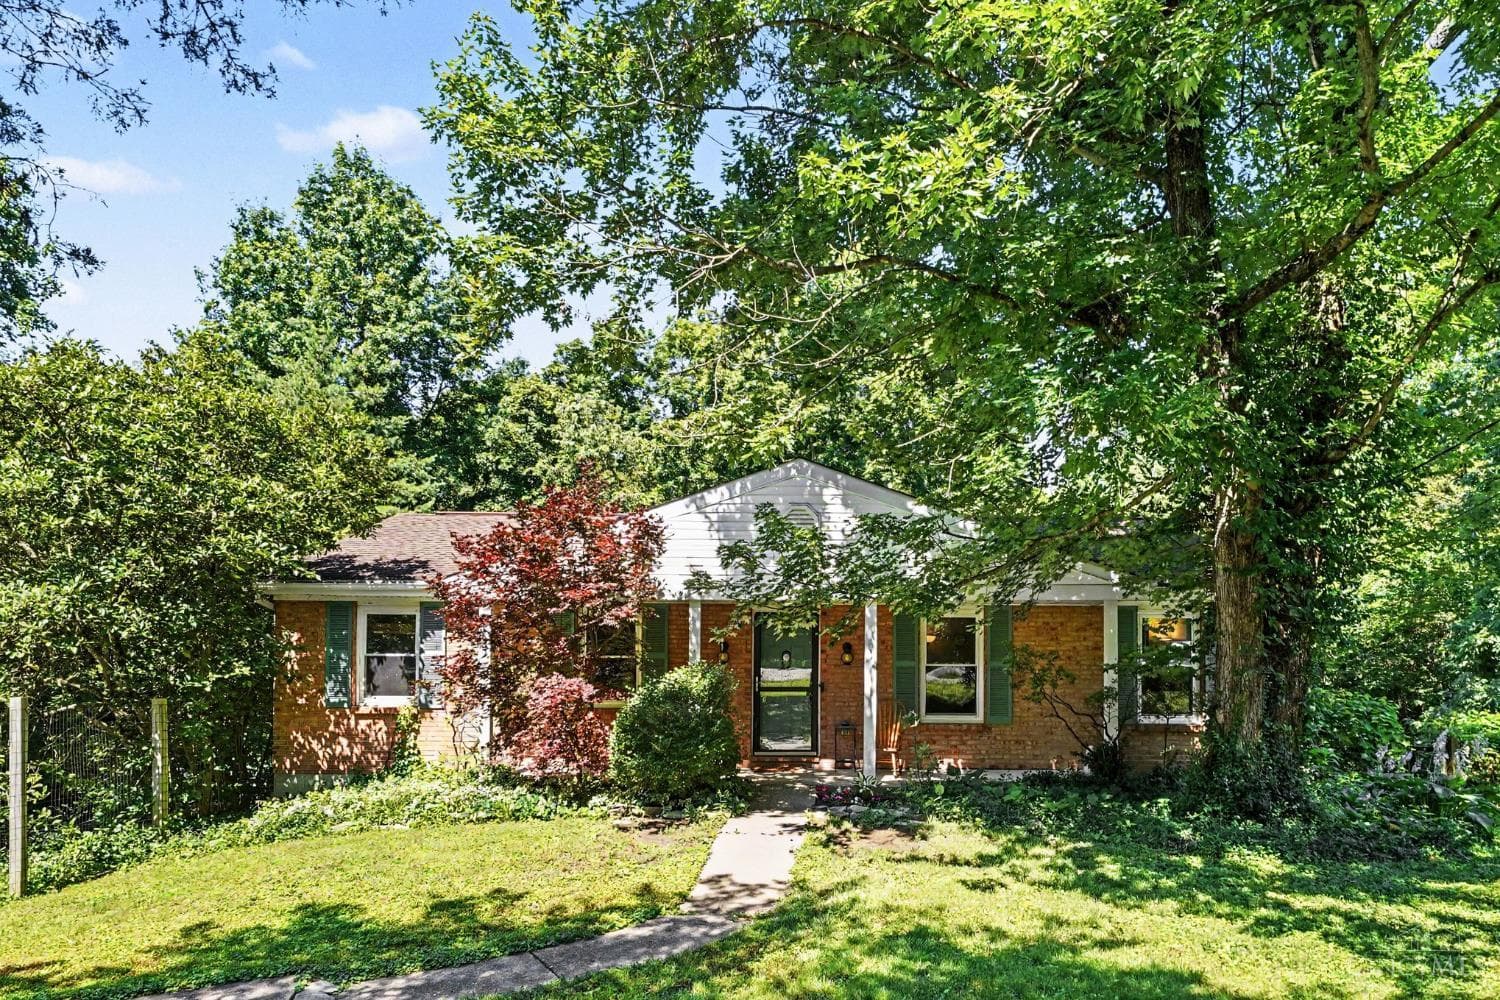
 Active
1/28
$280,000
$204/sqft3 bd2.5 ba1,372 sqft
97 Mt Holly Lane
Batavia Twp, OH 45102
14 days on market
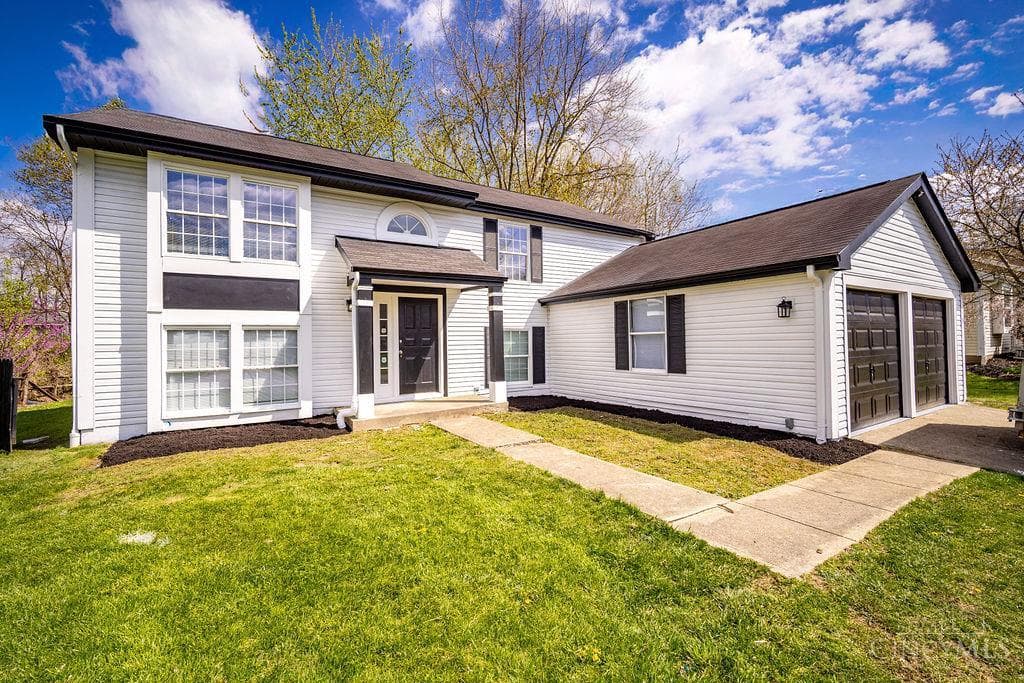
$325,000
Batavia Twp, OH 45102
Welcome to this beautifully updated 3-bedroom, 2 full bath bi-level home offering over 2,000 finished square feet of living space! Freshly painted throughout with new luxury vinyl plank flooring and updated lighting, this move-in ready home blends modern updates with functional living. The bright living room flows into the dining area with walkout access to a spacious deck overlooking the large backyardperfect for entertaining, pets, or relaxing outdoors. The updated kitchen features freshly painted cabinetry, stylish countertops, stainless steel appliances, and plenty of cabinet space. Three comfortable bedrooms and two full baths complete the main level. Downstairs, you'll find an expansive family room that offers endless possibilities for a media room, game room, or second living area, plus a dedicated home office, laundry/storage room, and an oversized attached 2-car garage. Situated on a generous lot. Don't miss your opportunity to make this updated home yours!
$2,226/mo
$65,000
Active$280,000
$204/sqft97 Mt Holly Lane
Batavia Twp, OH 45102
14 days on market
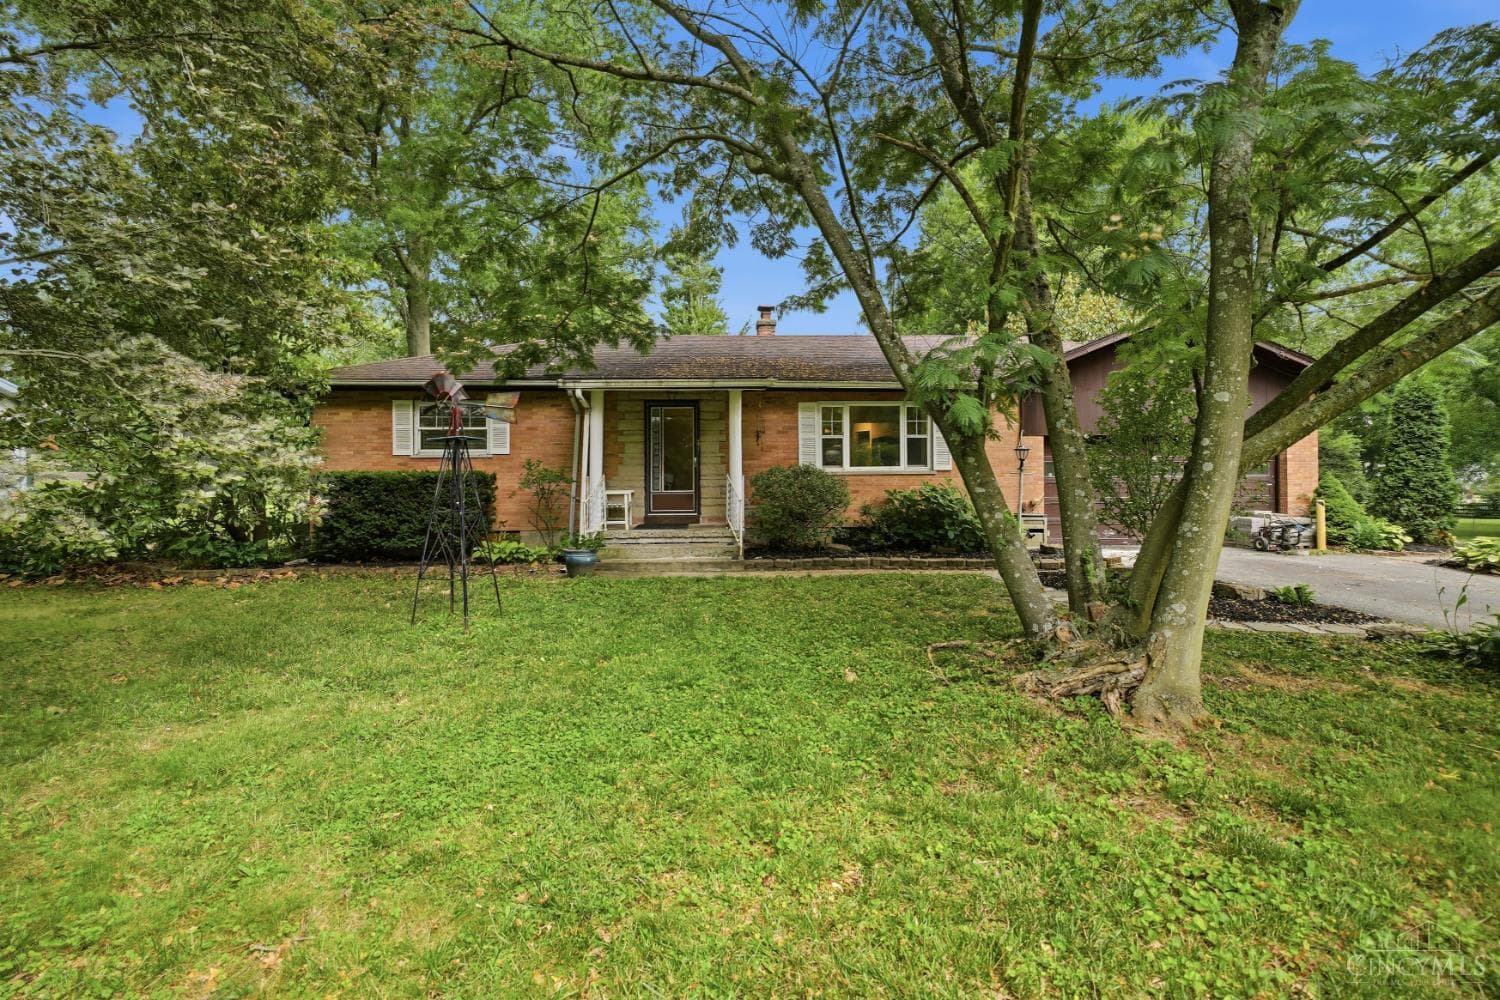 Active
$280,000
$213/sqft83 Amelia Olive Branch Road
Batavia Twp, OH 45102
8 days on market
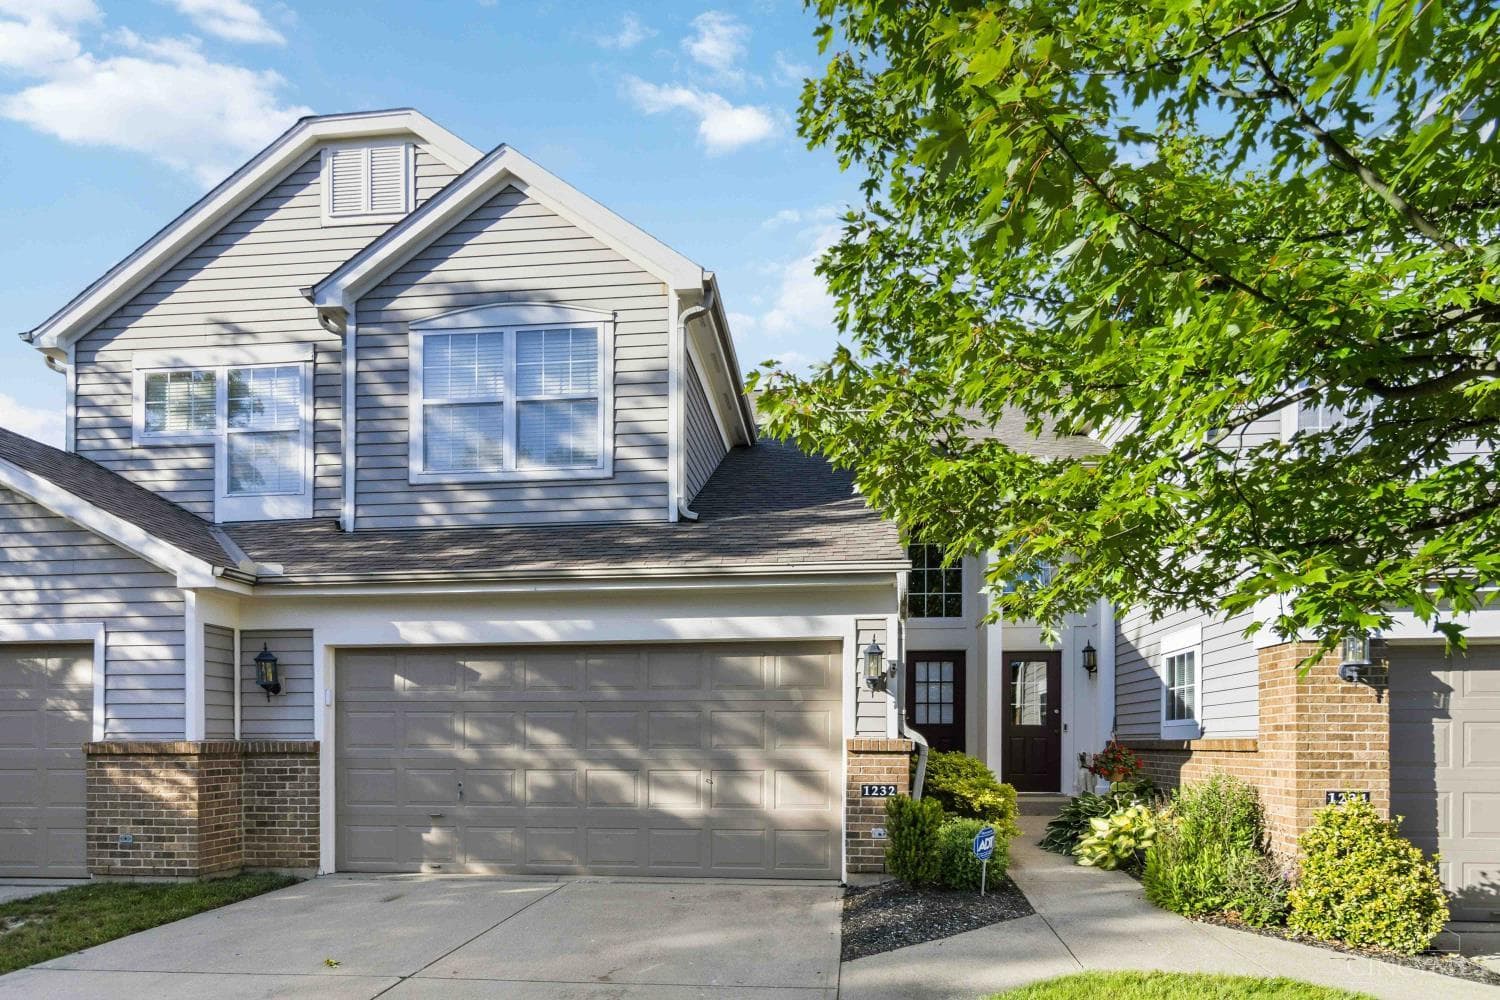 Active
$285,998
$145/sqft1232 Villa Parke
Batavia Twp, OH 45102
13 days on market
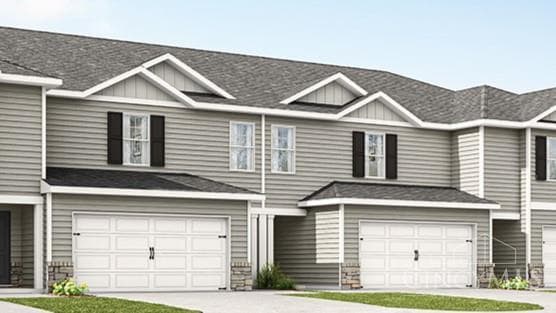 Active
$289,900
4038 Willow Grove Drive
Batavia Twp, OH 45102
50 days on market
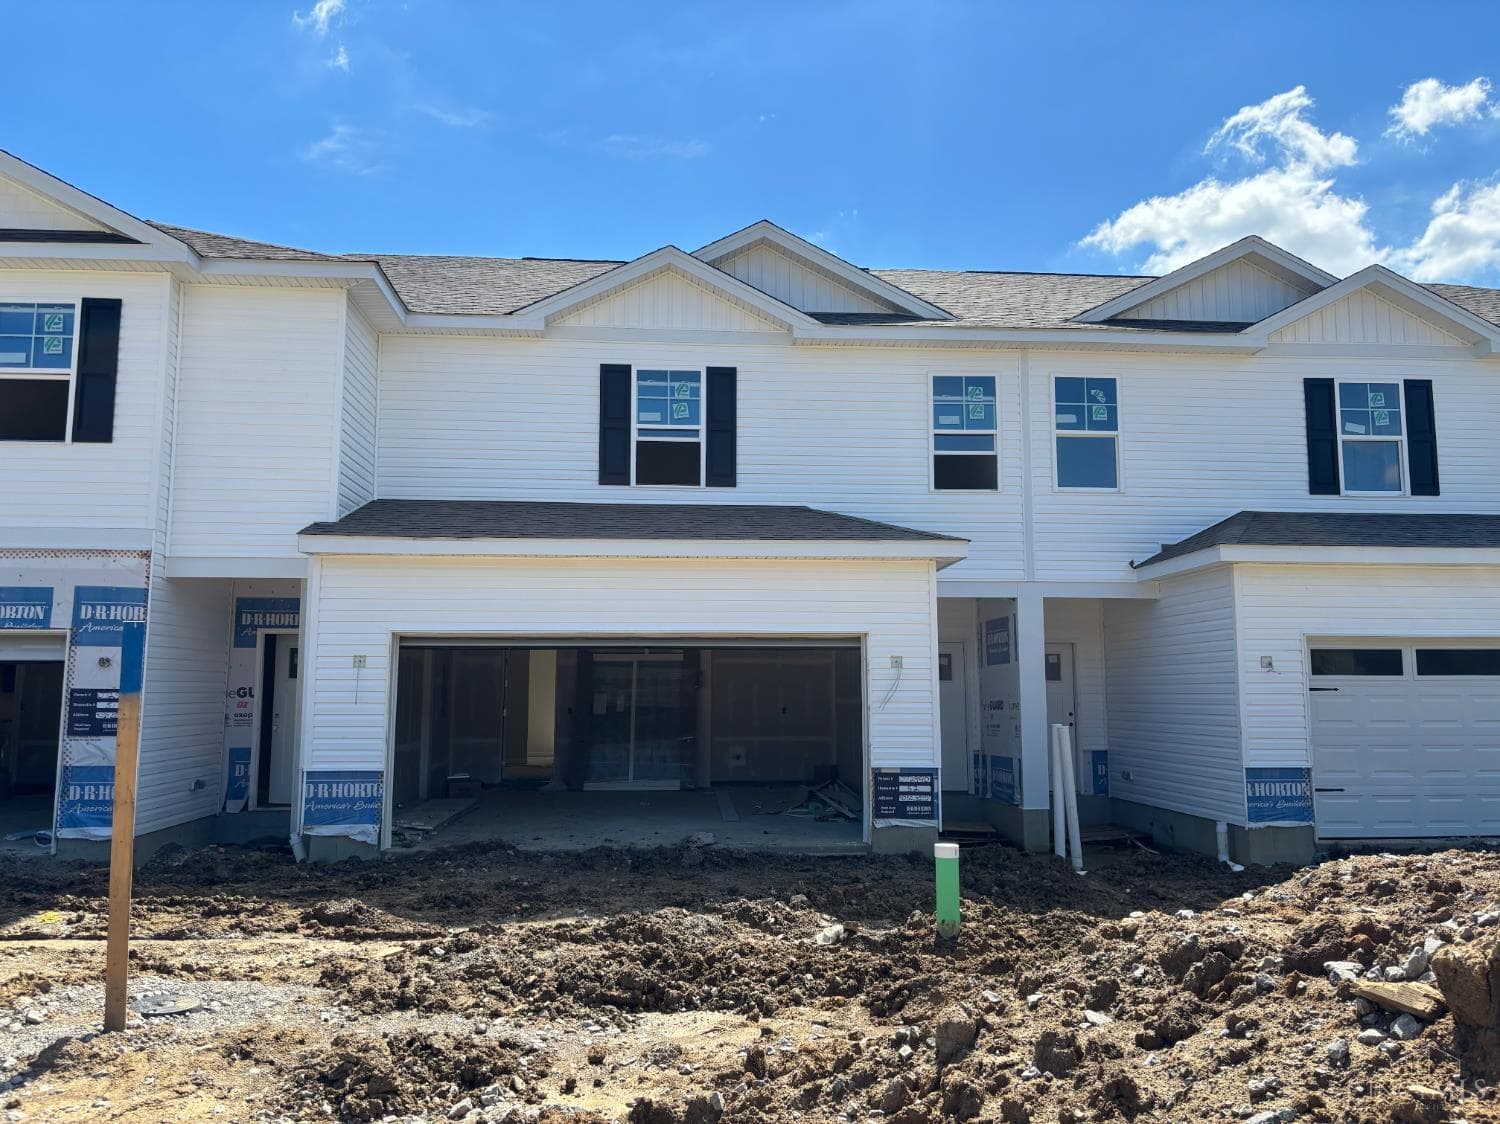 Active
$289,900
4032 Willow Grove Drive
Batavia Twp, OH 45102
58 days on market
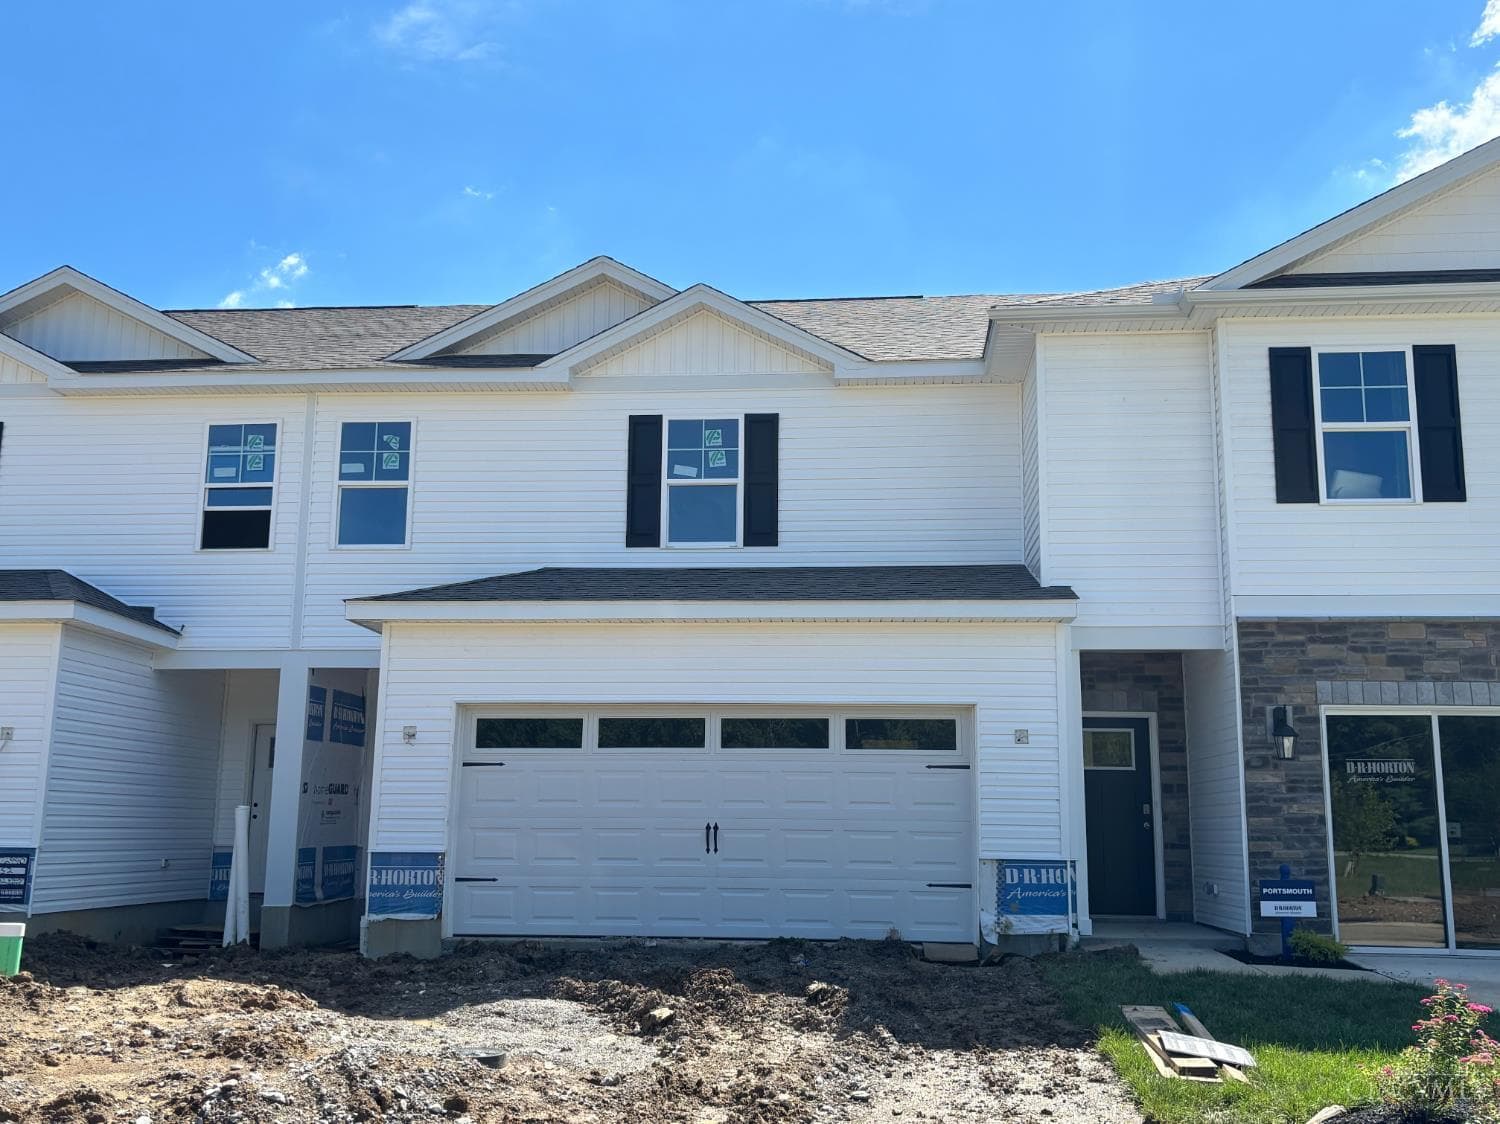 Active
$290,900
4030 Willow Grove Drive
Batavia Twp, OH 45102
58 days on market